
Sandwich Panel Cabins & Containers in Dubai
Populer Prefab delivers sandwich panel containers Dubai clients trust for construction, commercial, industrial, and temporary site requirements across the UAE.
Sandwich Panel Containers Dubai: Insulated Solutions for the UAE
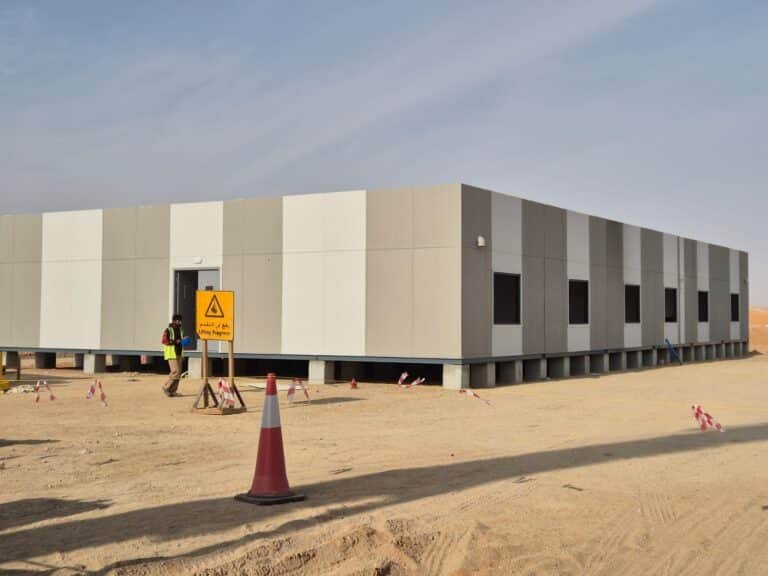
Populer Prefab provides customized sandwich panel cabins and portable units in Dubai and across the UAE for construction, commercial, industrial, and temporary site requirements.
Built around an insulated panel system, these structures provide a practical combination of thermal performance, lightweight construction, flexible layouts, and efficient installation. They can be configured as site offices, staff facilities, security cabins, storage rooms, utility spaces, accommodation units, and other project-specific buildings.
Each project can be planned around its intended use, required dimensions, internal layout, doors and windows, electrical provisions, air-conditioning requirements, plumbing, flooring, and interior finishes.
Sandwich panel cabins are particularly relevant in the UAE because insulation and building-envelope performance directly affect indoor comfort and cooling demand.
What Is a Sandwich Panel Cabin?
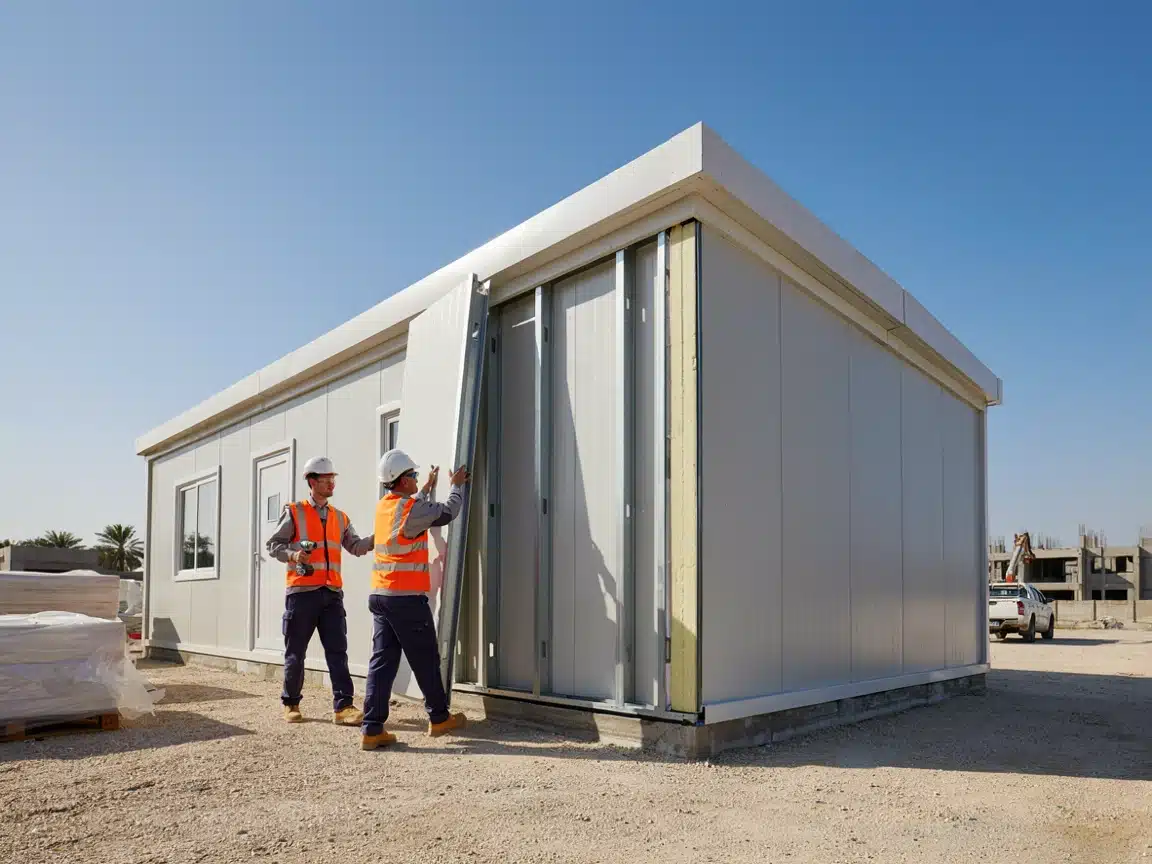
A sandwich panel cabin is a prefabricated structure in which the walls and often the roof use insulated composite panels. A typical panel has exterior metal skins surrounding an insulating core, creating a lightweight building envelope that can provide thermal insulation while remaining suitable for modular construction.
Unlike a conventional masonry room that is built almost entirely on-site, much of a prefab cabin can be prepared before delivery. This makes sandwich panel construction useful where a project needs a functional space without relying on a lengthy traditional building process.
Key Features of Our Sandwich Panel Cabin Solutions
Thermal Insulation
Insulated wall and roof systems can reduce heat transfer compared with an uninsulated metal enclosure, helping create a more practical interior for air-conditioned spaces in UAE conditions.
Flexible Layouts
Cabins can be planned around project-specific room arrangements, partitions, windows, doors and internal facilities.
Portable Construction
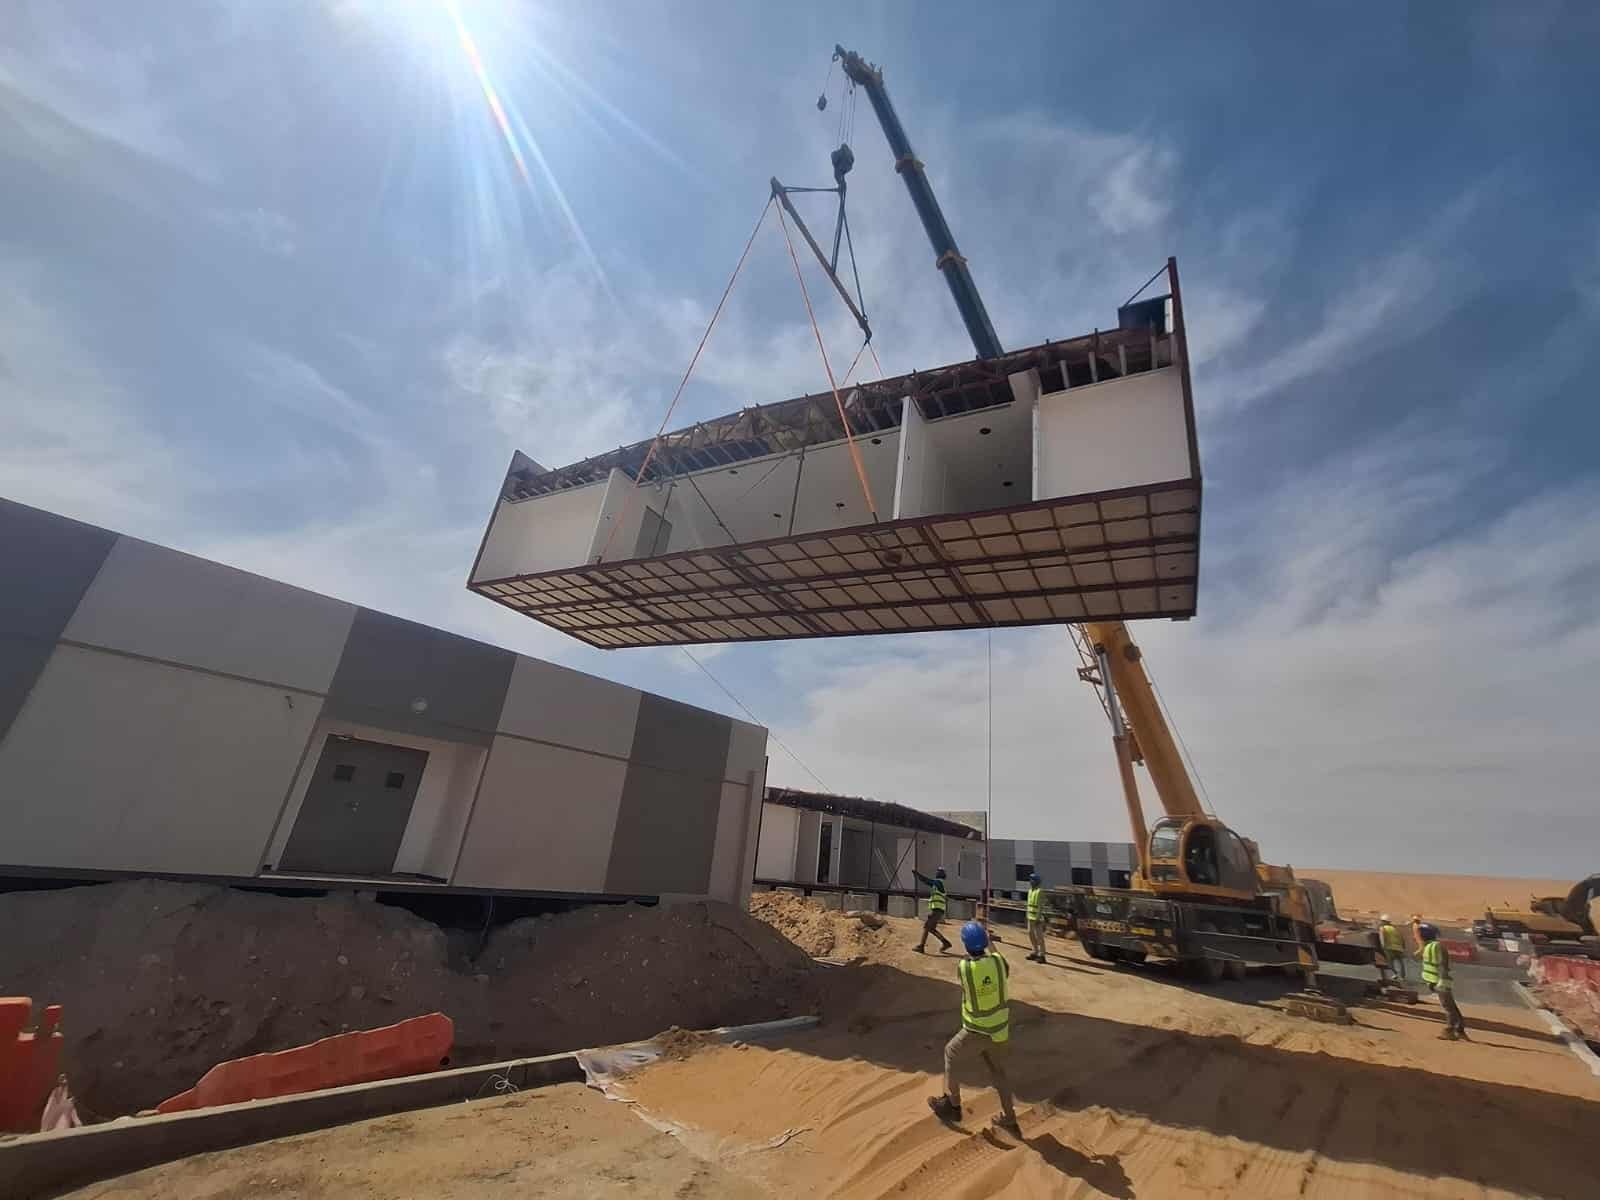
Depending on the unit design and site conditions, prefab cabins can be transported or relocated when project requirements change.
Fast Project Setup
Factory preparation can reduce the amount of construction activity required at the final site compared with a fully site-built structure.
Custom Fit-Out
Electrical points, lighting, AC provisions, plumbing, flooring, partitions and other fit-out elements can be incorporated according to the project specification.
Easy Expansion
Modular layouts can allow additional rooms or adjoining units to be considered when future project growth is planned.
Choosing the Right Sandwich Panel for Your Cabin
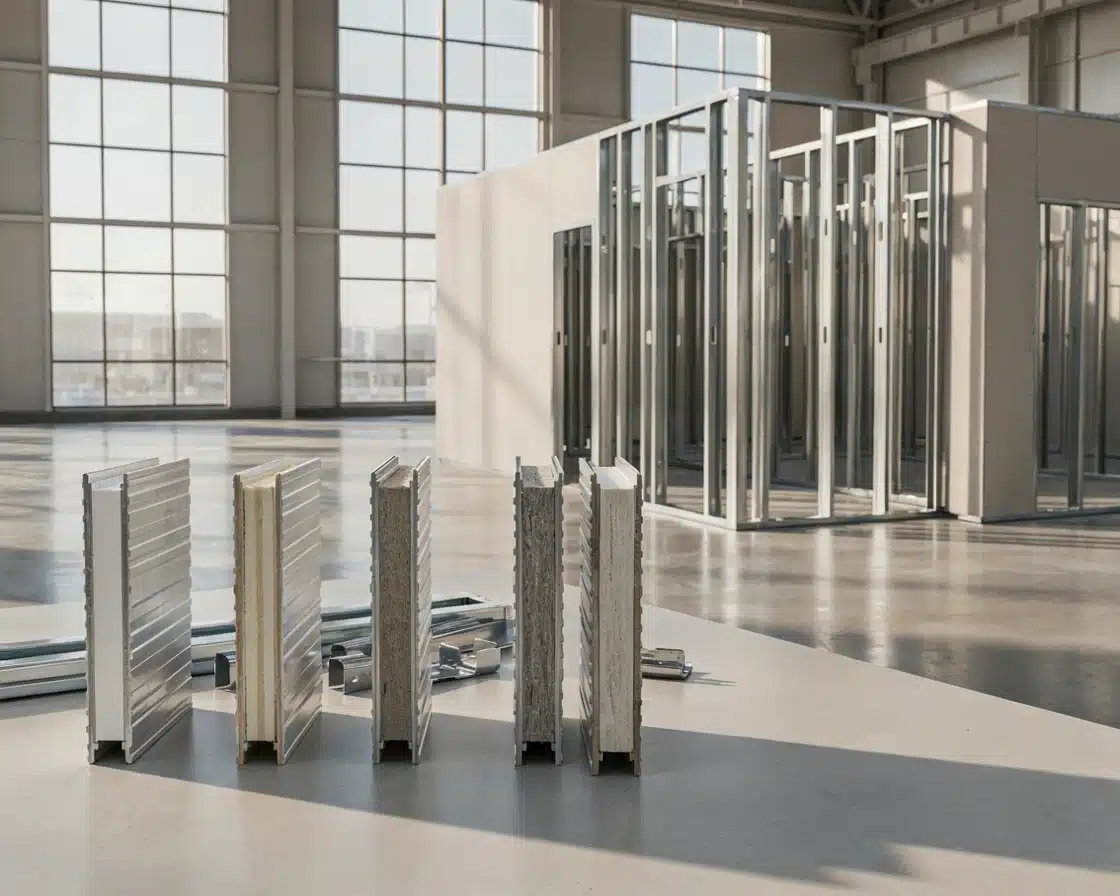
| Panel Core | Best Considered For | Main Decision Factor |
|---|---|---|
| EPS | General-purpose cabins and budget-sensitive projects | Cost and basic insulation requirements |
| PU / PUF | Air-conditioned offices and occupied cabins | Higher thermal-performance requirements |
| PIR | Projects requiring enhanced thermal and specified fire-performance characteristics | Project specification and certified panel system |
| Mineral Wool / Rockwool | Projects where fire and acoustic performance may be important | Required tested/certified assembly |
Sandwich Panel Cabin Applications in Dubai
Site Offices
Comfortable portable working spaces for engineers, supervisors, administrators and construction teams.
Staff & Accommodation Cabins
Configurable rooms for workforce or staff facilities on temporary and remote projects.
Security Cabins
Compact units for entrances, checkpoints, gates and controlled-access locations.
Storage & Utility Rooms
Enclosed spaces for equipment, supplies or project-specific utility requirements.
Temporary Commercial Spaces
Portable units that can be configured for counters, offices, support rooms and selected commercial uses.
Industrial Support Facilities
Modular rooms for operational, administrative or project-support functions near industrial sites.
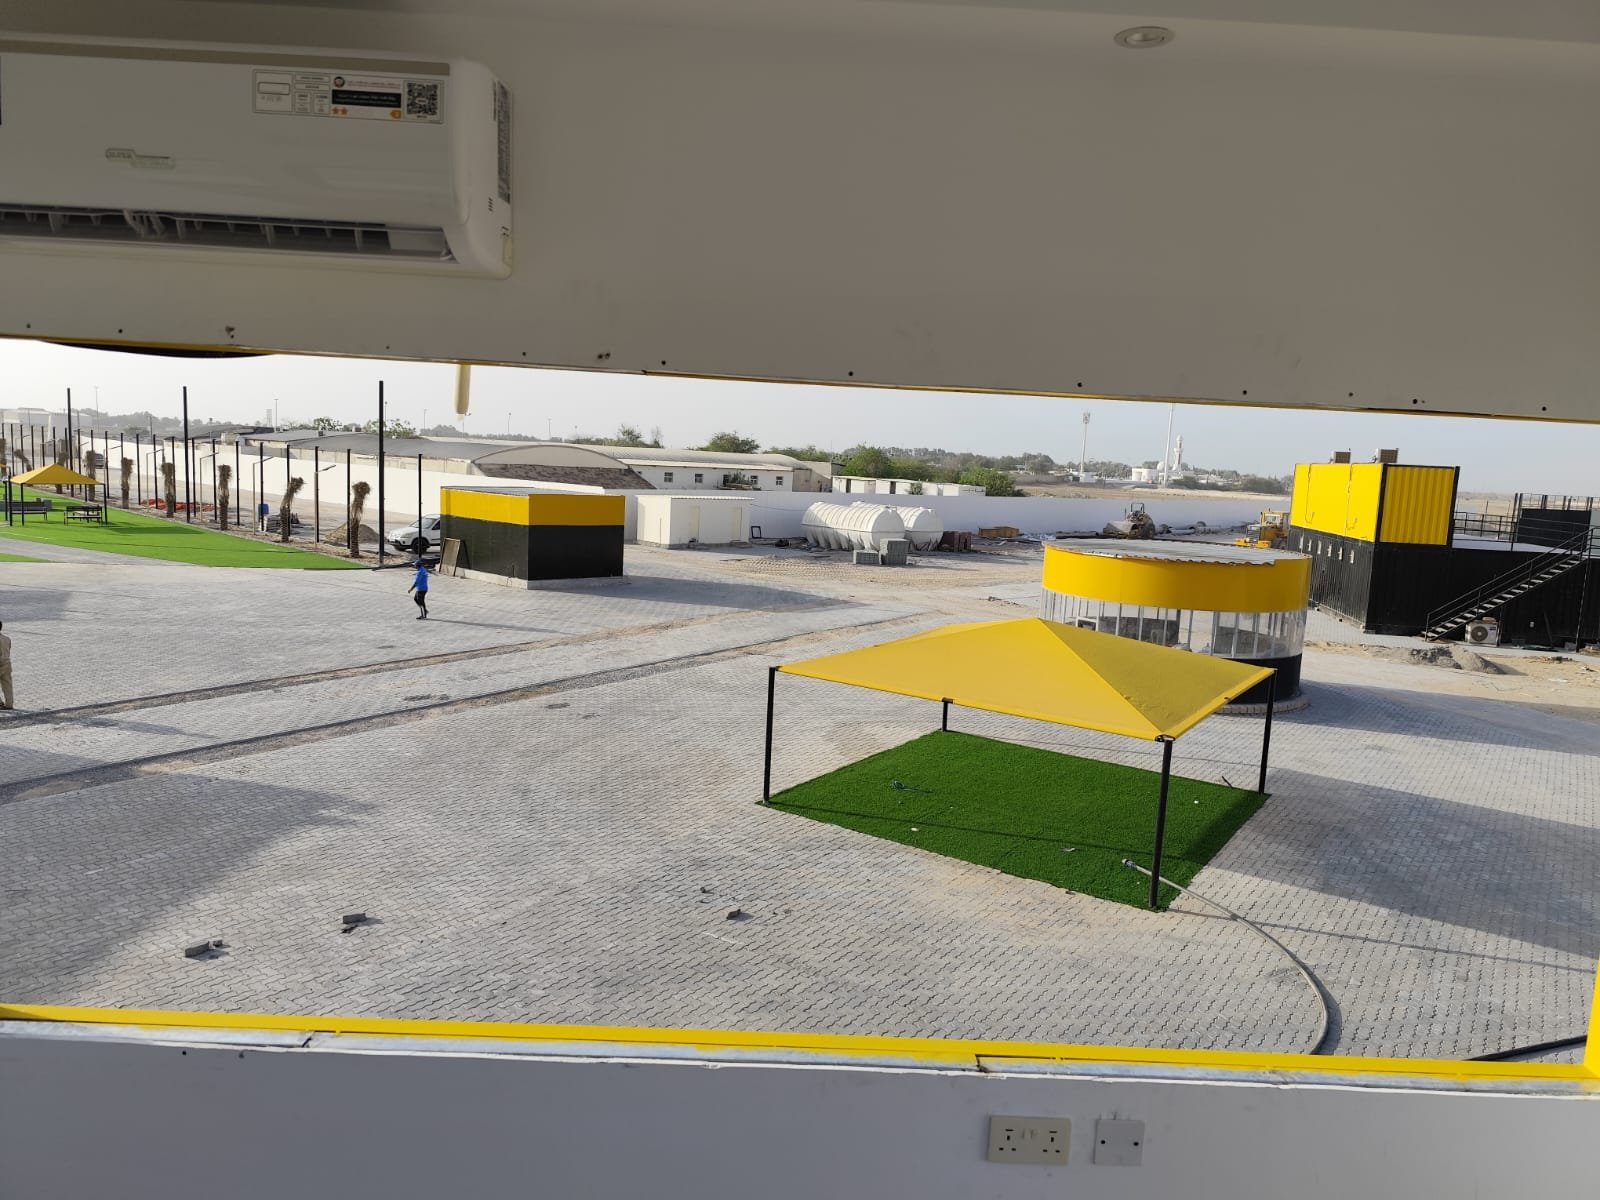
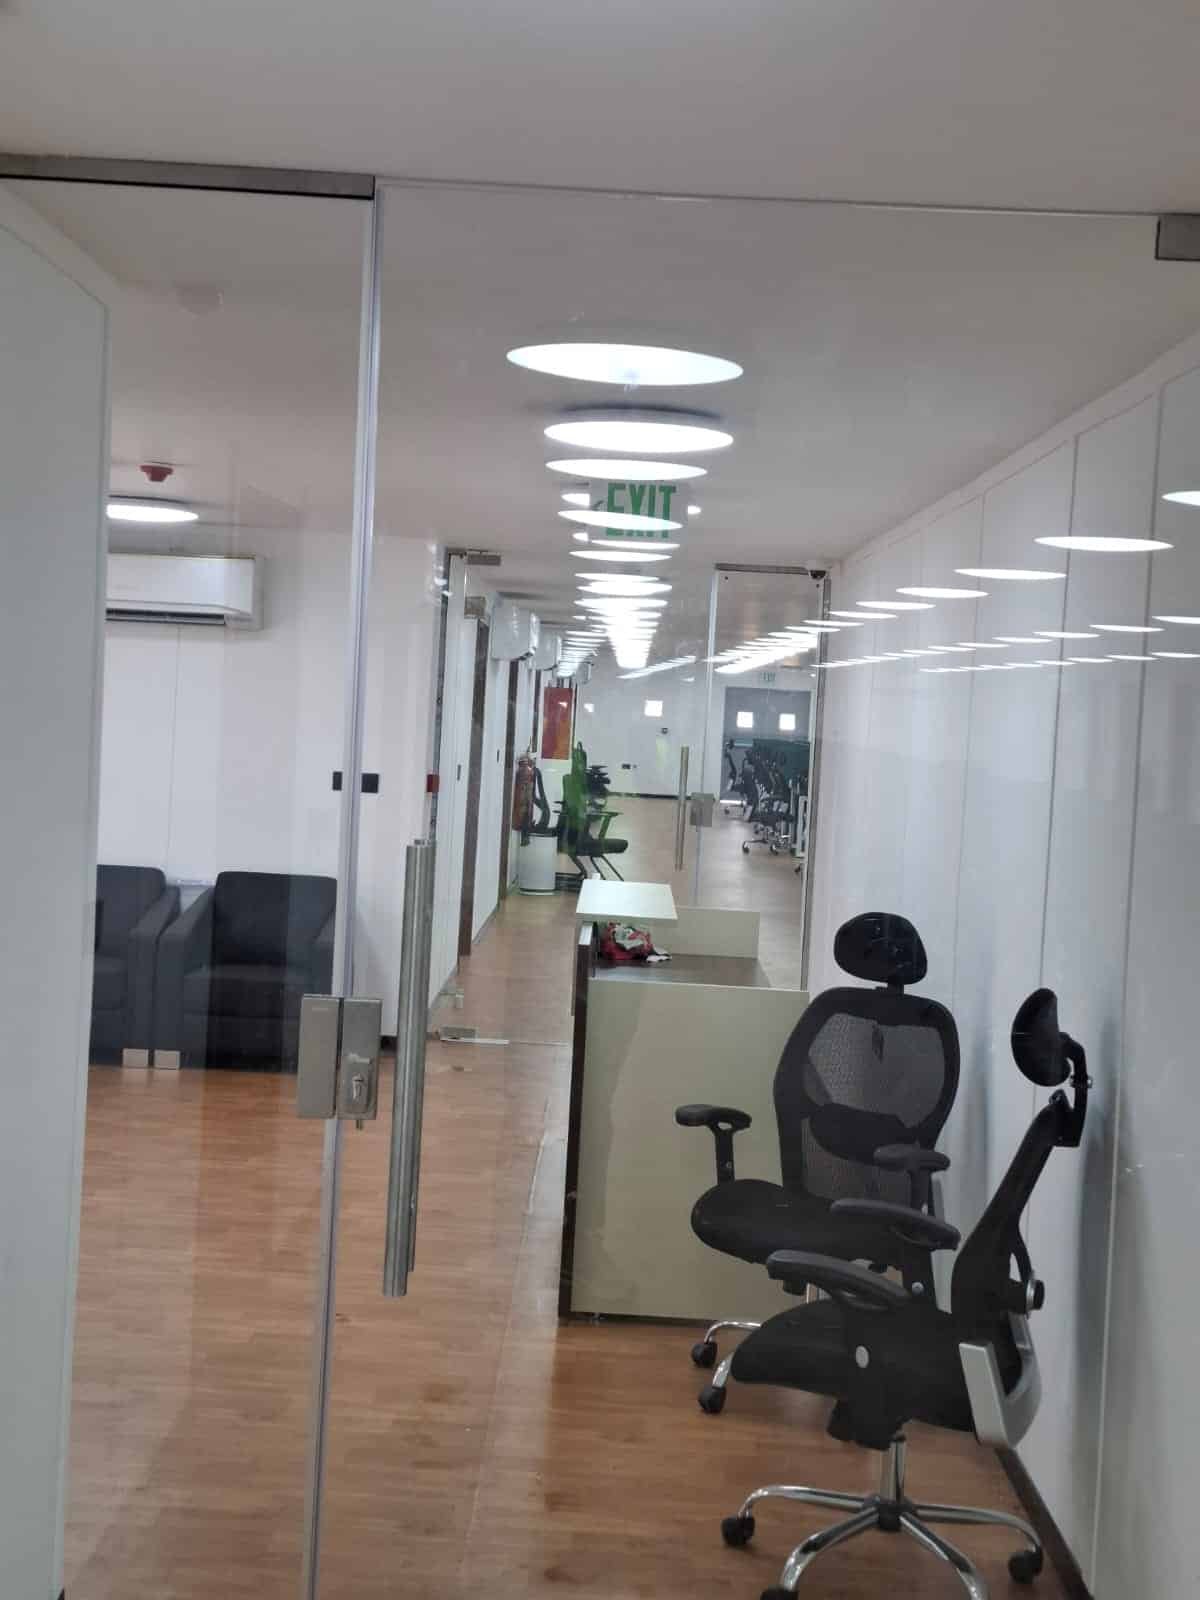
Customize Your Sandwich Panel Cabin
No two project sites operate exactly the same way. Populer Prefab can plan your sandwich panel cabin around the function of the space rather than forcing every customer into one standard configuration.
Depending on your requirements, customization may include:
1. Cabin dimensions and room layout
2. Internal partitions
3. Door and window positions
4. Flooring options
5. Wall and ceiling finishes
6. Electrical outlets and lighting
7. Air-conditioning provisions
8. Plumbing and sanitary arrangements
9. Washrooms and pantry areas
10. Exterior finishes
11. Additional rooms or connected modules
Designed Around Dubai’s Climate Conditions
Dubai projects must account for high temperatures, prolonged sun exposure, dust and significant cooling requirements.
For occupied portable buildings, the panel specification therefore matters. The insulation core, panel thickness, joint detailing, roof system, glazing and air-conditioning design all contribute to the performance of the completed cabin.
Populer Prefab can help clients select a cabin configuration based on the intended use of the unit rather than using the same specification for every application.
For example, a temporary storage room may have different thermal requirements from a continuously occupied site office.
Dubai Municipality’s current building framework includes U-value calculations and specific requirements for thermal insulation, while its factory-assessment framework references recognized standards for EPS, polyurethane/PIR and mineral-wool insulation products.
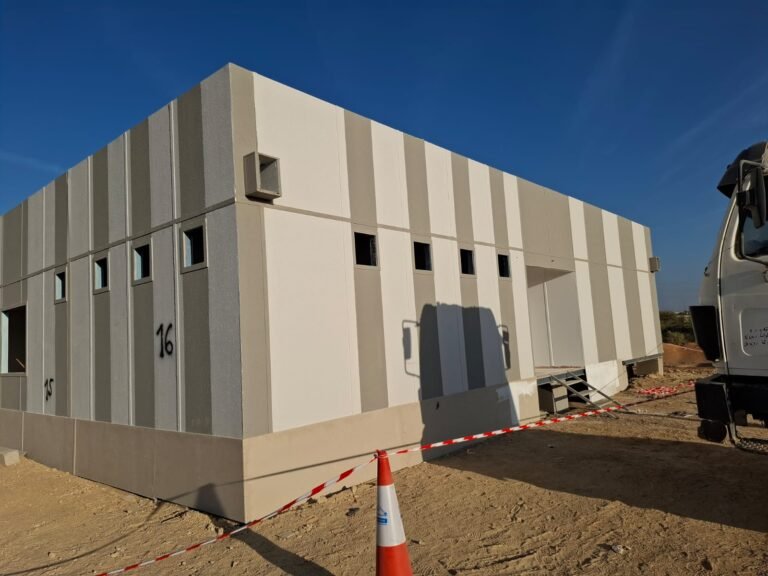
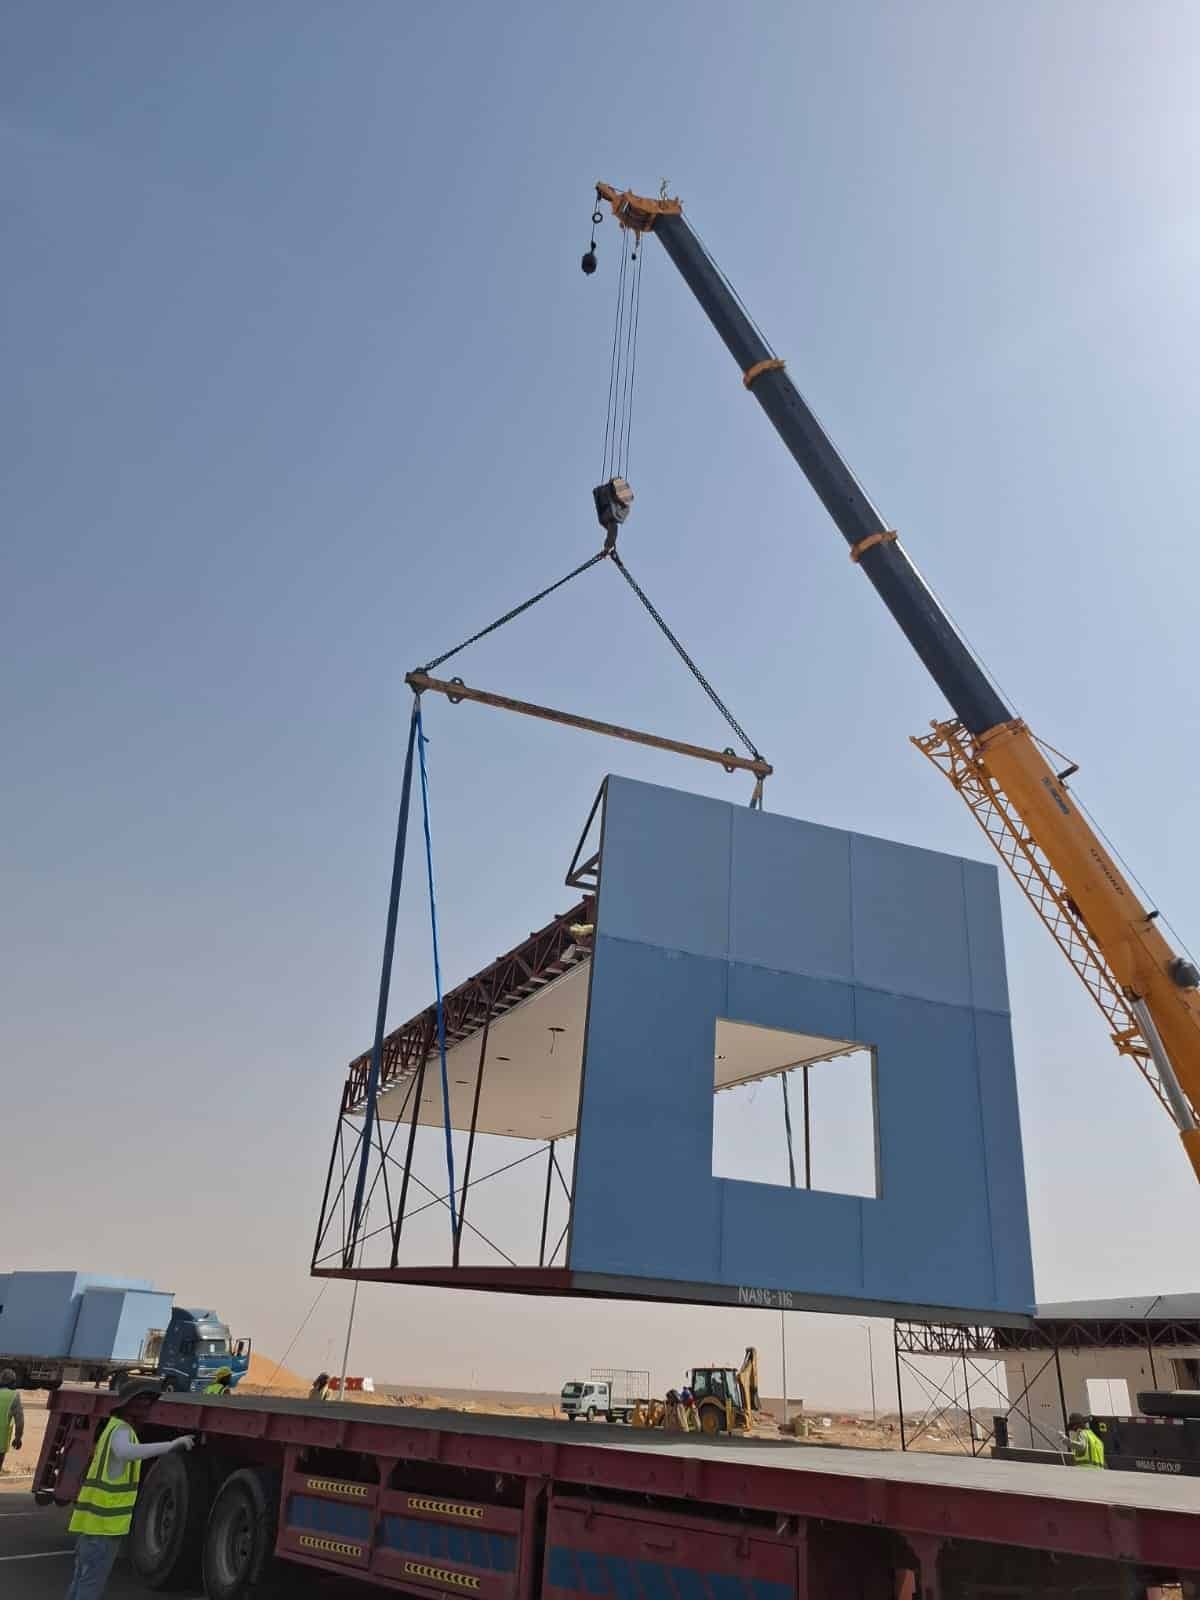
From Requirement to Ready-to-Use Cabin
1. Project Requirement
Tell us the cabin purpose, required dimensions, quantity, location and expected facilities.
2. Layout & Specification
The layout, sandwich panel system, doors, windows, flooring and service requirements are planned around the project.
3. Fabrication & Fit-Out
The structural unit, insulated panels and selected internal components are prepared according to the agreed specification.
4. Quality Check
The cabin is reviewed before dispatch to identify visible finishing or functional issues that require correction.
5. Delivery & Installation
Transportation and site placement are coordinated according to unit size, access conditions and project requirements.
6. Ongoing Support
Where required, Populer Prefab can also support relocation, repairs, maintenance and other prefab-related services.
Why Choose Populer Prefab for Sandwich Panel Cabins?
Populer Prefab focuses on practical prefab solutions designed around the needs of each project. Instead of treating the cabin as an isolated product, we consider how the space will be used, where it will be installed, what services it requires, and whether future relocation or modification may be necessary.
Our wider capabilities in prefab cabins, containerized units, MEP integration, shifting, maintenance and rental services allow clients to coordinate multiple project requirements through one prefab solution provider.
Whether you need a compact site office or a larger multi-room facility, our objective is to provide a functional layout, suitable material specification, professional finish and straightforward project support from enquiry through site setup.
Frequently Asked Questions
Yes, they can be suitable when the panel system, insulation level, roof, glazing and cooling system are selected for the intended application. Insulated sandwich panels are widely used by UAE prefab suppliers for occupied portable buildings.
Common sandwich-panel core materials include EPS, polyurethane/PUF, PIR and mineral wool. The appropriate option depends on thermal, fire-performance, acoustic, budget and project requirements.
Yes. Layouts can be configured with different room arrangements, doors, windows, partitions, flooring, electrical provisions, AC, plumbing and other project-specific elements.
Many prefab cabin designs can be transported or relocated, although the feasibility depends on the size, structural design, lifting arrangement, route and new site conditions. UAE competitors commonly market portability and relocation as benefits of this building type.
Typical applications include construction site offices, accommodation, security cabins, storage rooms, sanitary facilities and industrial support spaces.
Fire performance depends on the insulation core, panel facing, joints and complete tested assembly. Where a project has a specific fire requirement, the required certified panel system should be selected rather than assuming every sandwich panel has the same rating. Dubai Municipality references specific fire-safety requirements for thermal-insulation materials.
Dubai Municipality maintains building-permit procedures and the Dubai Building Code establishes minimum requirements relating to building health, safety, welfare and design. Therefore, avoid claiming on your website that every cabin is automatically “Dubai Municipality approved” unless you have documentation supporting that exact statement.
The price depends on cabin dimensions, insulation type and thickness, structural frame, internal layout, doors and windows, MEP requirements, finishes, transport and installation. A project-specific quotation is therefore more useful than a generic fixed price.
The timeline depends on design complexity, quantity, panel availability, internal fit-out, MEP requirements and delivery conditions. Standard units can generally be prepared faster than heavily customized multi-room cabins; request a project-specific schedule before ordering.
Approval depends on your project, site, and intended use. We help confirm the specific requirements for your cabin before installation.