Populer Prefab Project Gallery
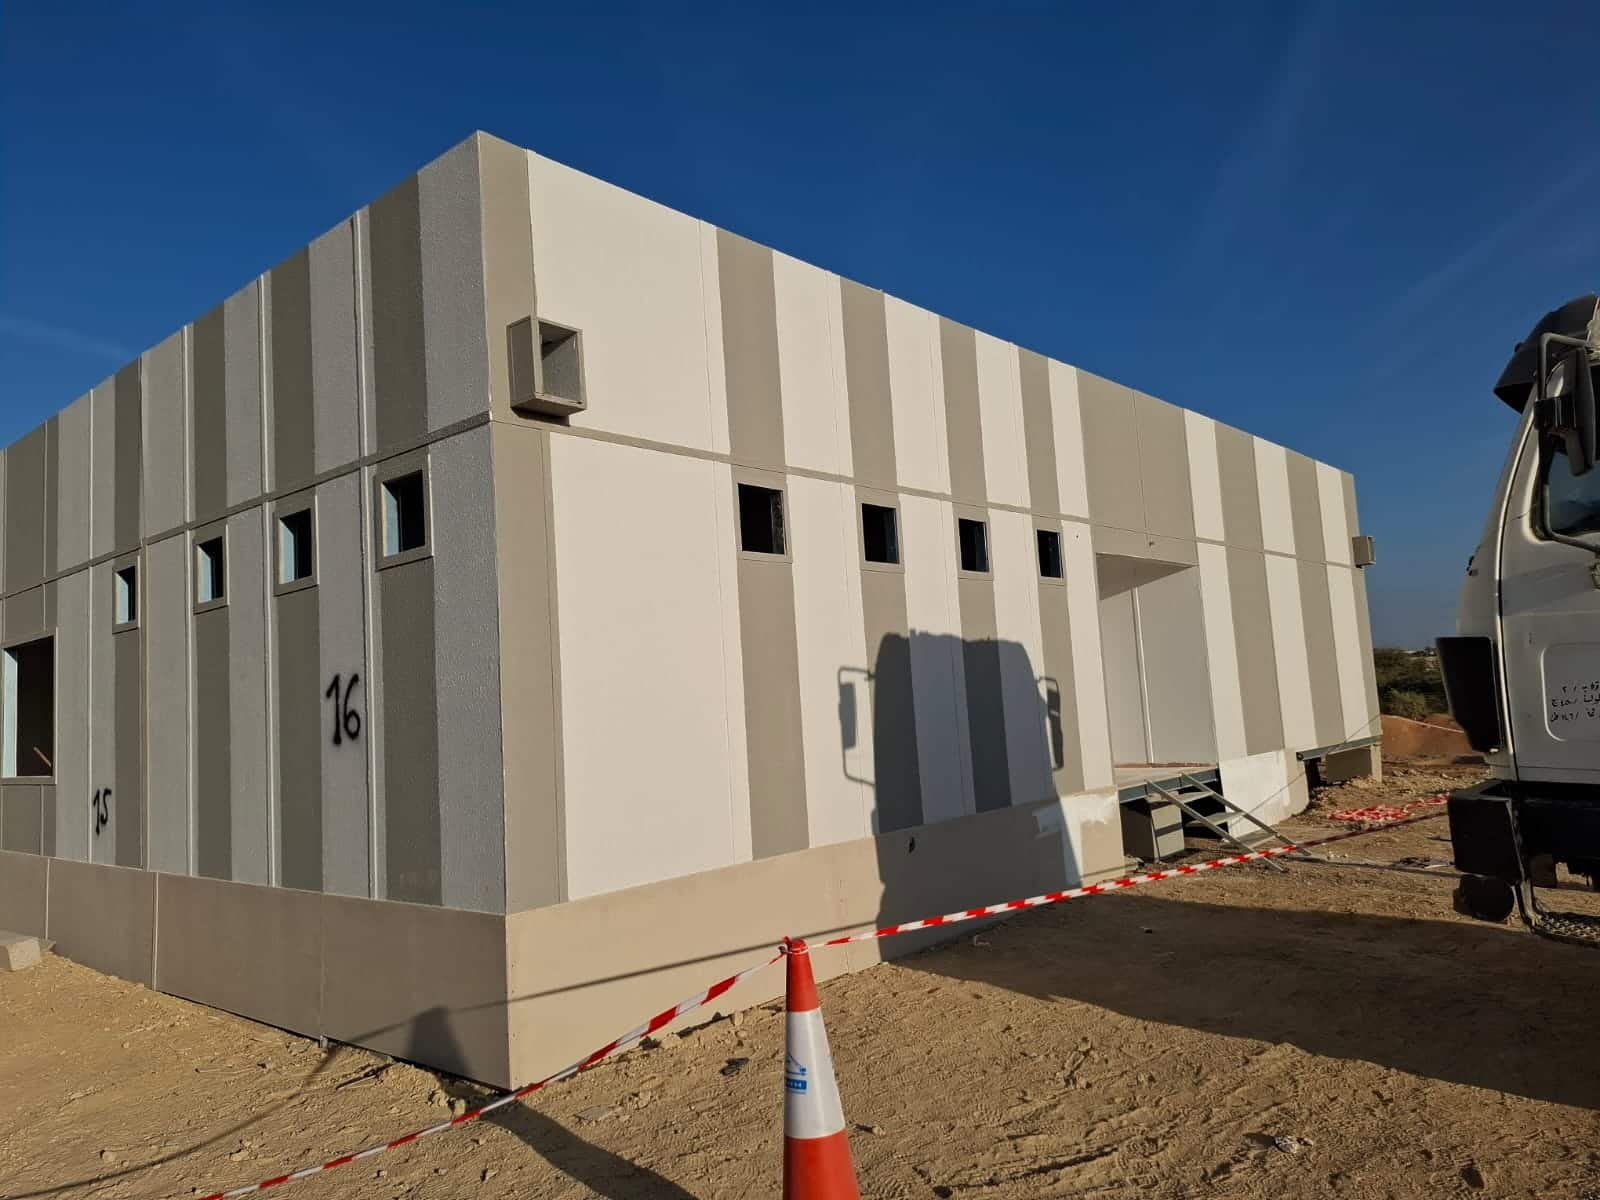
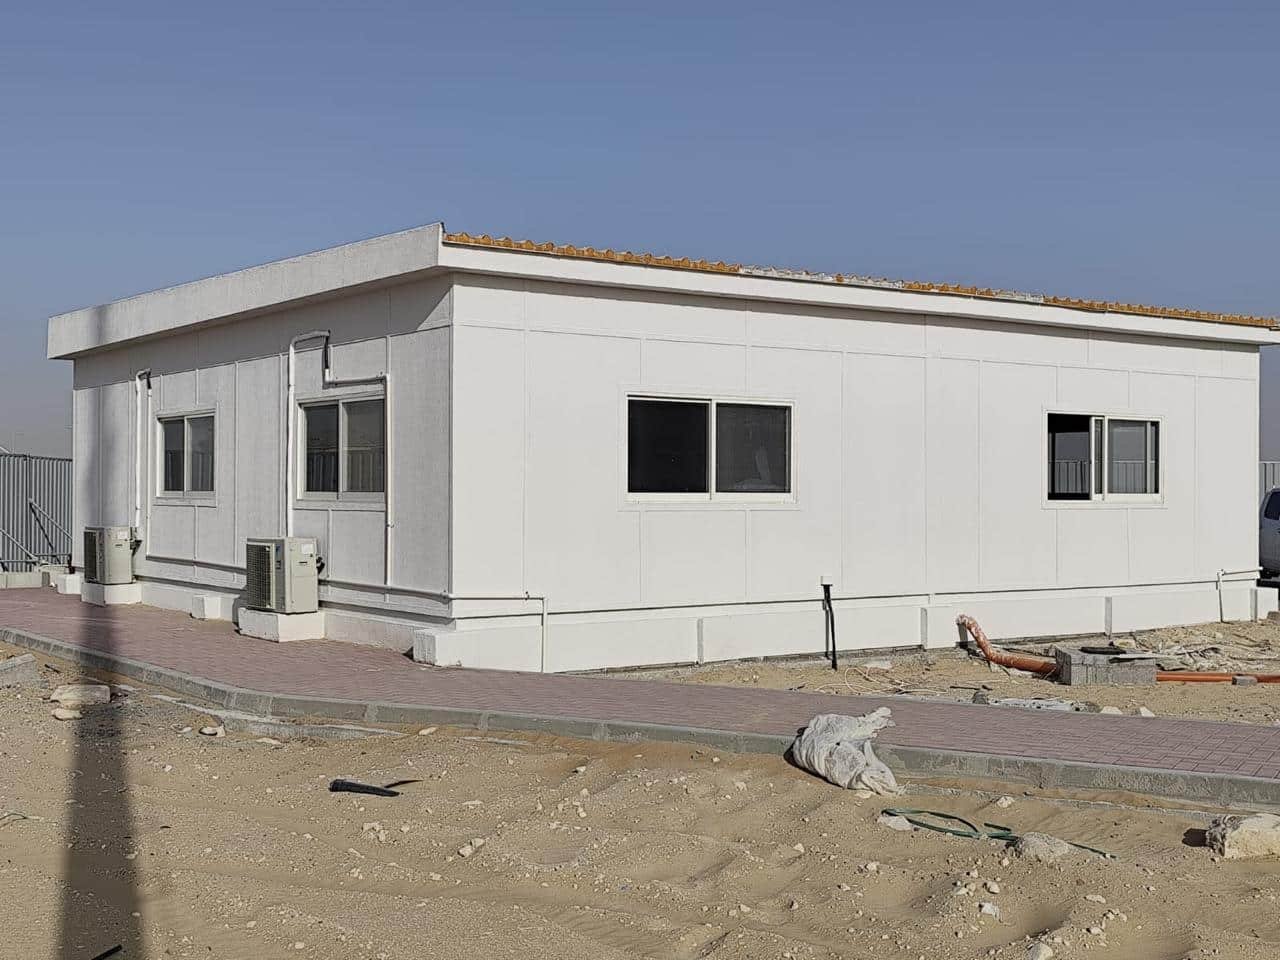
Browse our porta cabin projects gallery Dubai clients rely on – real completed cabins, containerized units, sandwich panel structures, and site installations across Dubai.
Why Browse Our Porta Cabin Projects Gallery
This porta cabin projects gallery Dubai page exists so you can see real finished work before requesting a quote – not just product renders or stock photos. Every image here comes from an actual Populer Prefab site delivery across Dubai and the wider UAE.
Specifications, floor plans, and marketing copy only tell part of the story. Seeing the finish quality of a sandwich panel wall, the layout of a completed site office, or how a two-storey container structure looks once installed gives a much clearer sense of what to expect from your own project.
Use this gallery to compare exterior cladding options, interior fit-out standards, cabin sizes, and installation quality across different project types — from single security cabins to large multi-unit labour accommodation setups. If you see a configuration close to what you need, mention it when you contact our team so we can quote against a similar reference project.
We update this porta cabin projects gallery Dubai page regularly as new projects are completed, so check back for the latest fabrication, transport, and fit-out work across our client sites.
Explore Our Prefab Projects
Explore completed prefab and modular projects delivered by Populer Prefab for construction, commercial, industrial, workforce, and temporary site requirements across Dubai and the UAE.
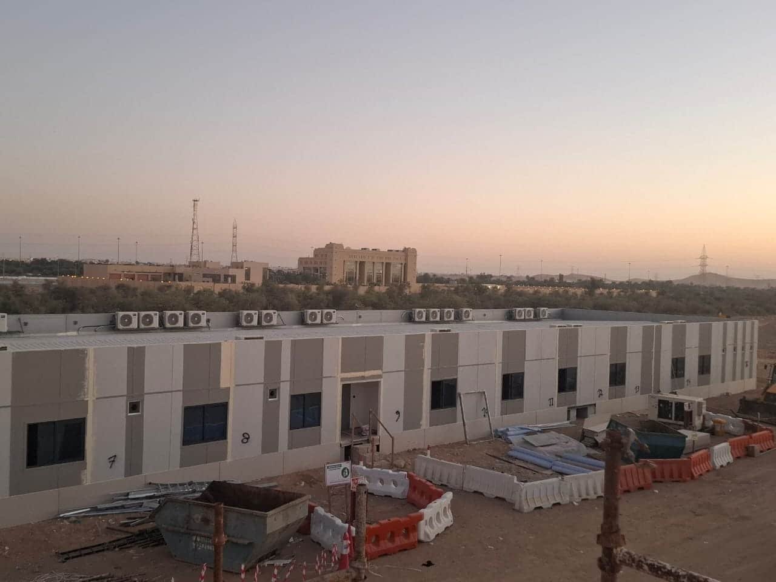
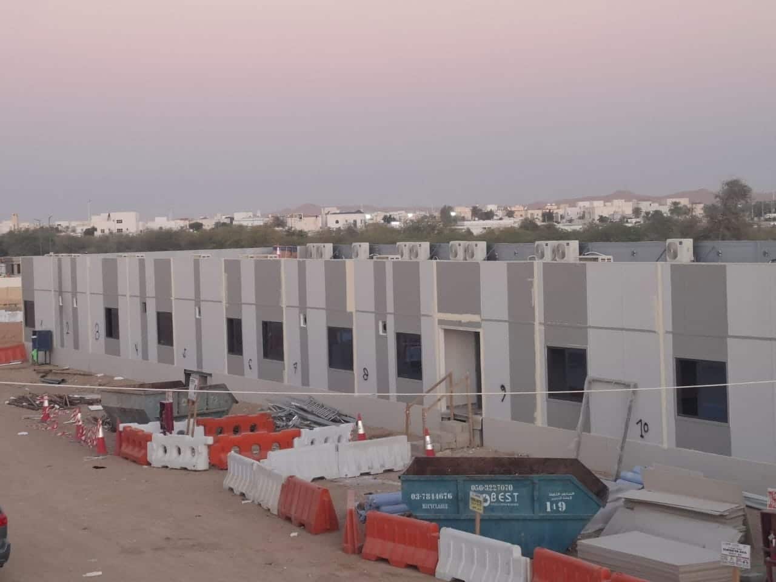
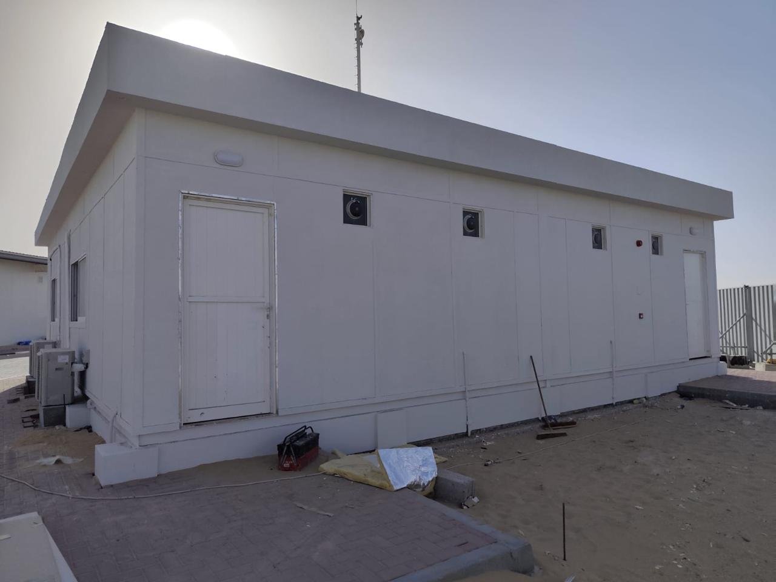
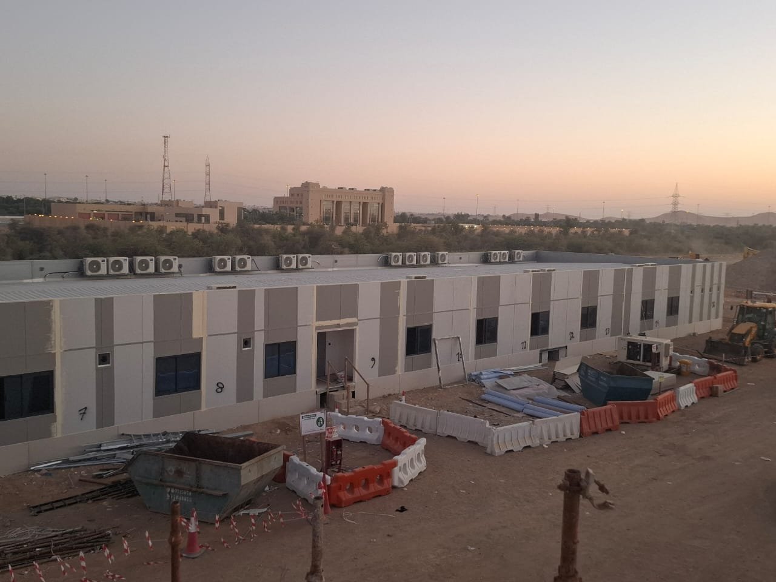
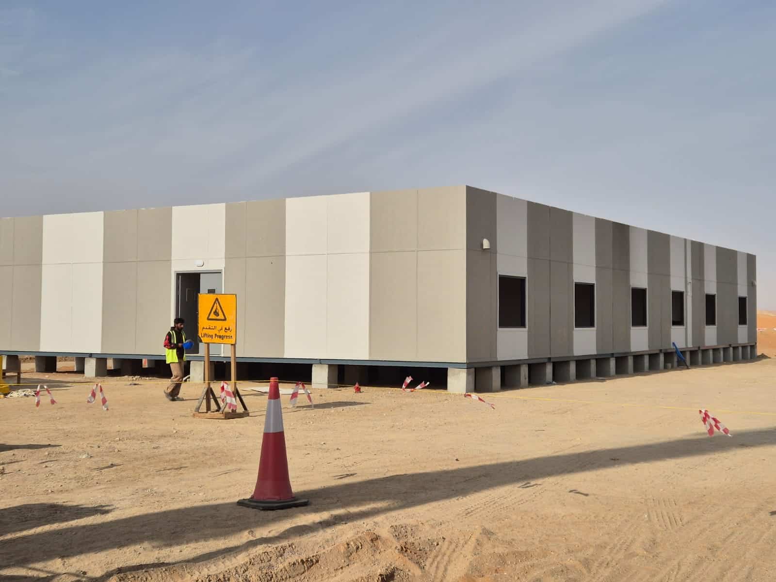
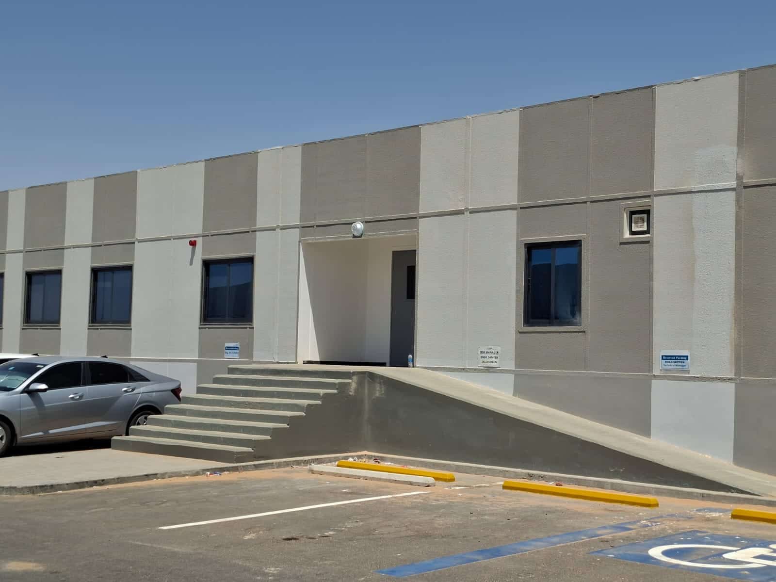
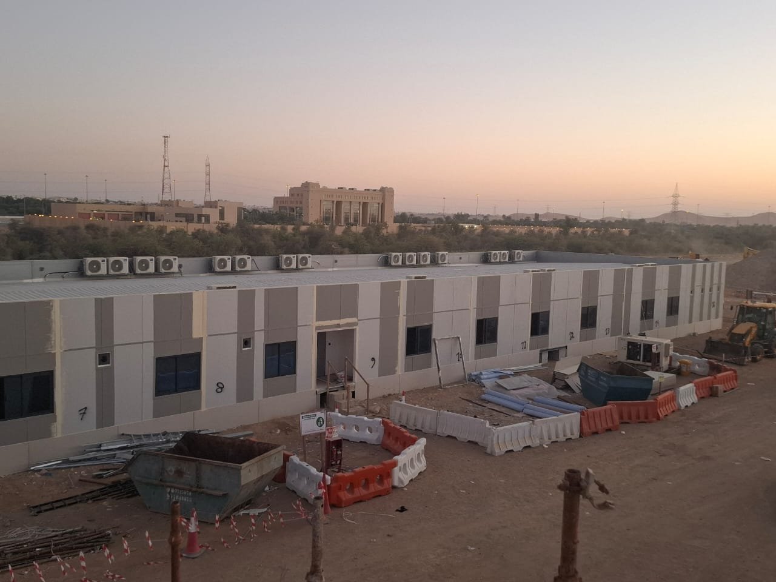
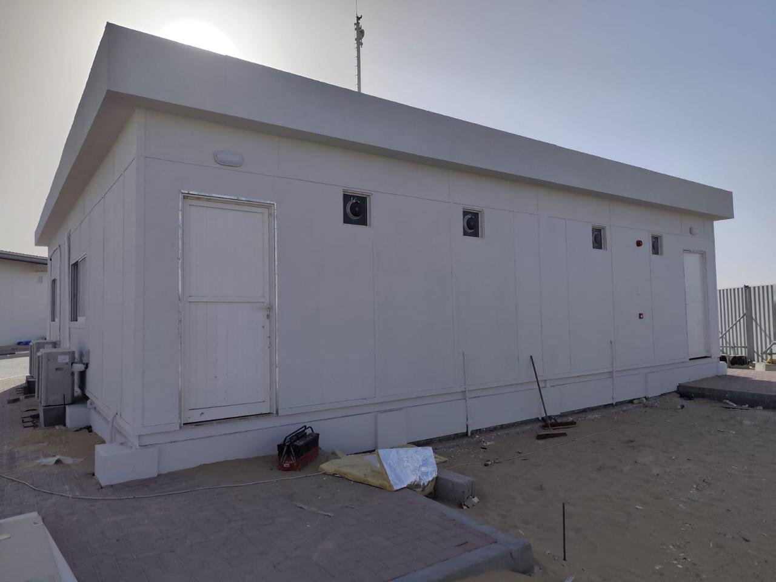
Our project gallery showcases a wide range of practical building solutions, including prefabricated cabins, sandwich panel buildings, containerized units, site offices, accommodation facilities, security cabins, and customized modular structures.
Each project reflects different requirements for size, layout, exterior finish, insulation, access, utilities, and site conditions. Browse our completed work to see how our prefab solutions can be adapted to different project environments.
Completed Prefab & Modular Projects
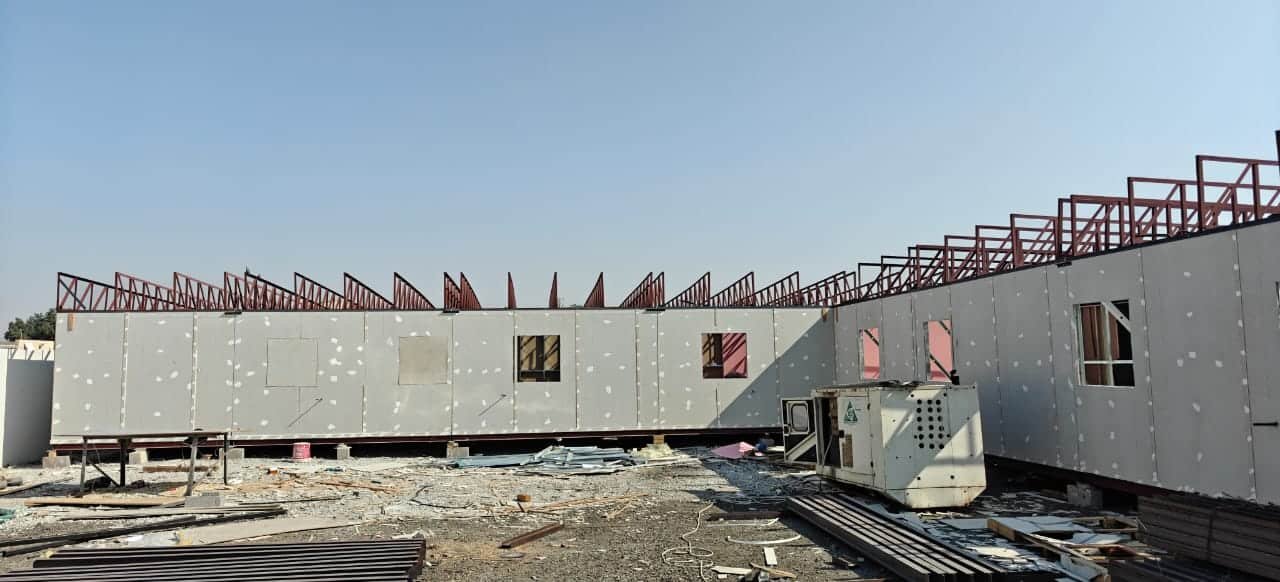
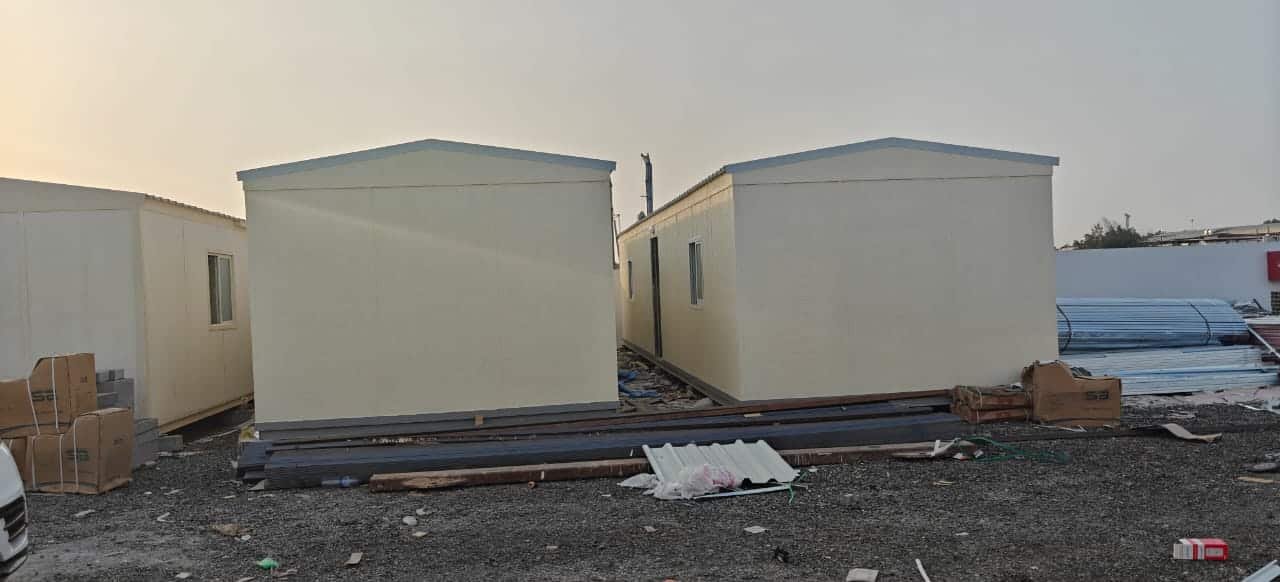
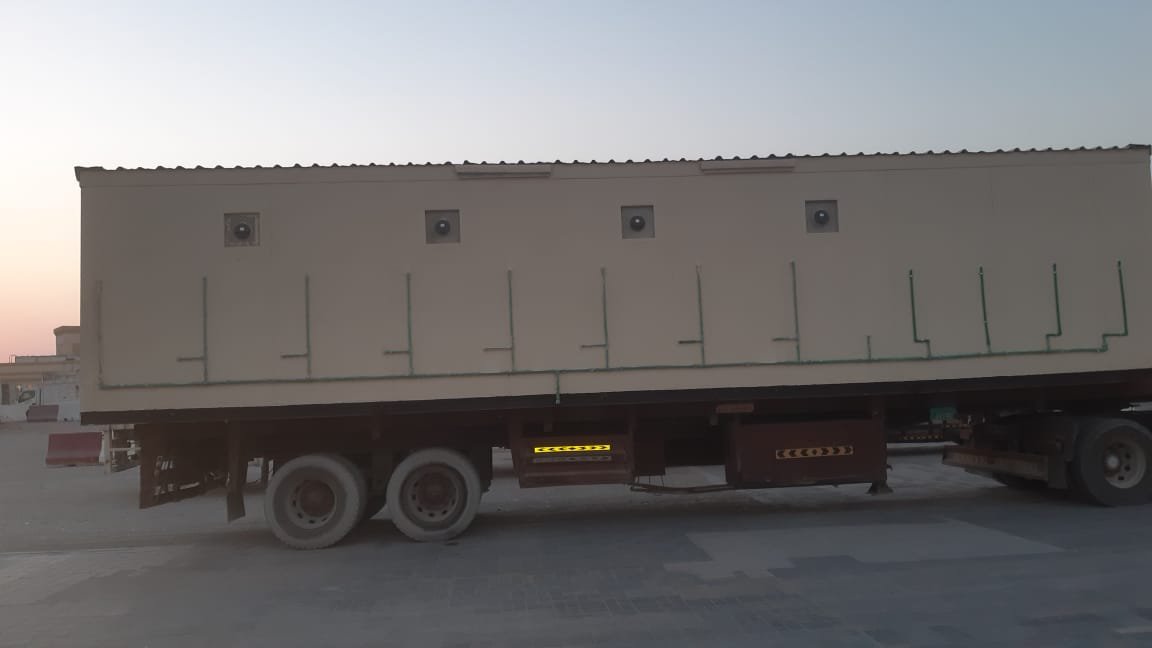
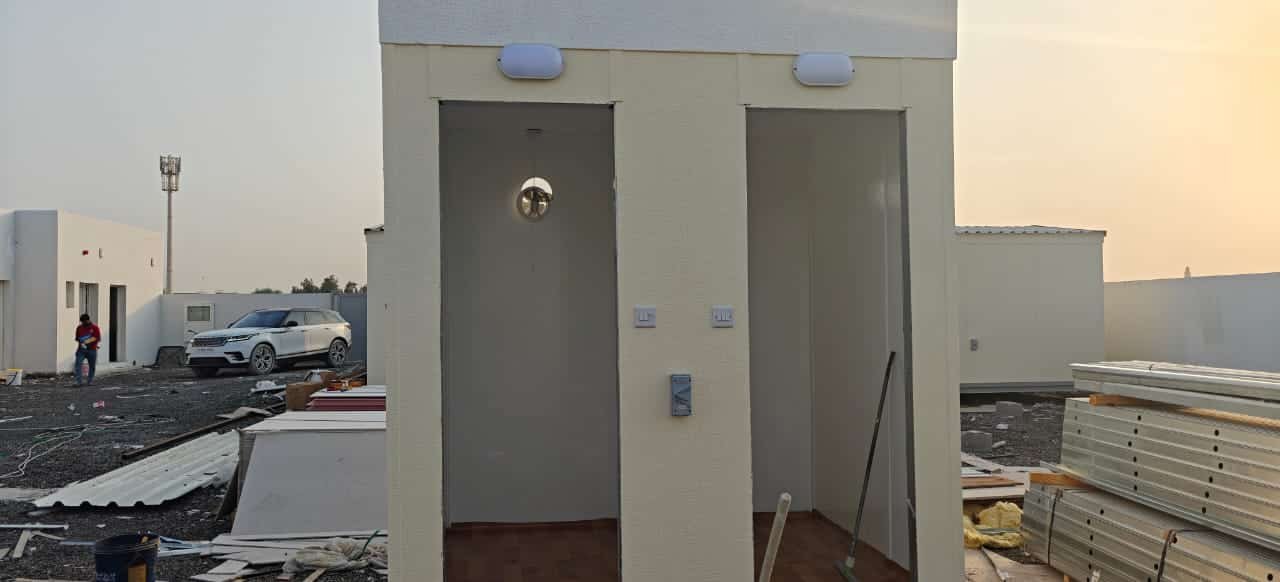
Featured Containerized Project
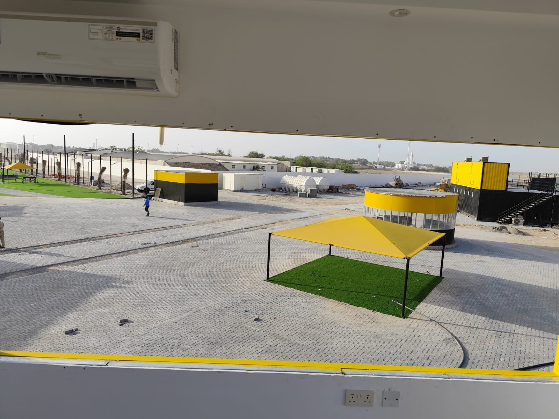
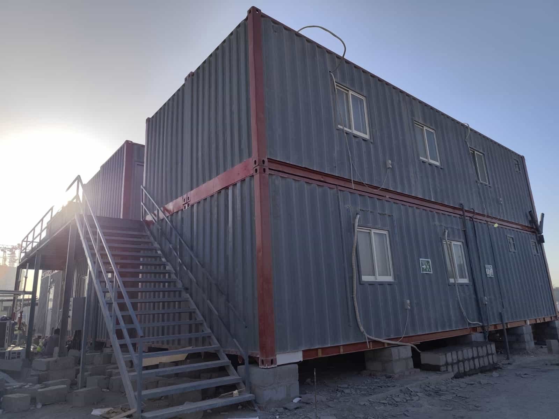
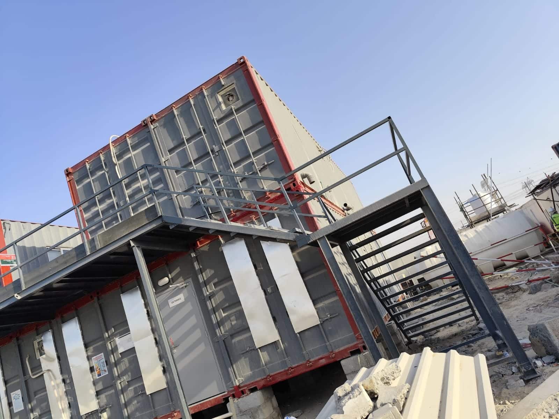
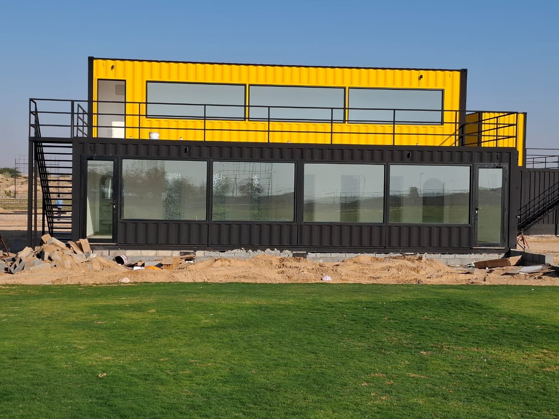
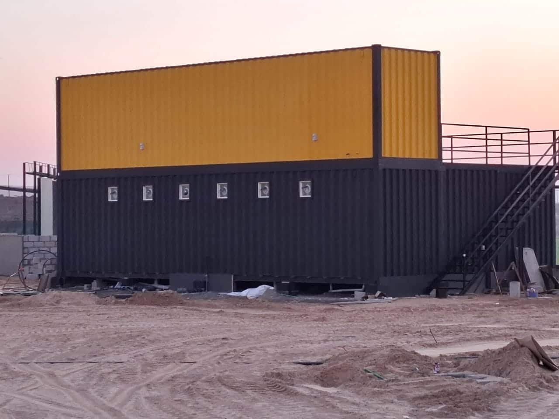
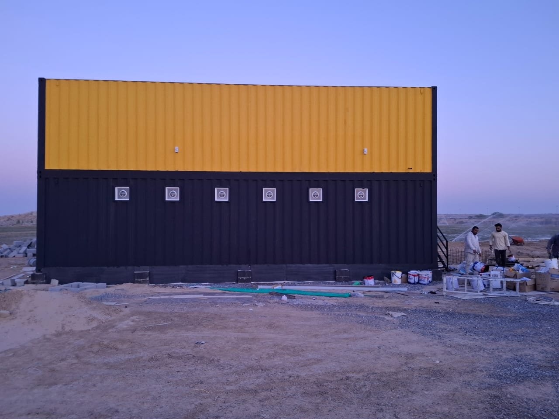
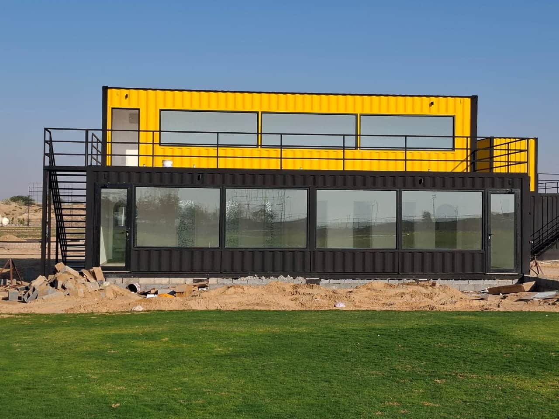
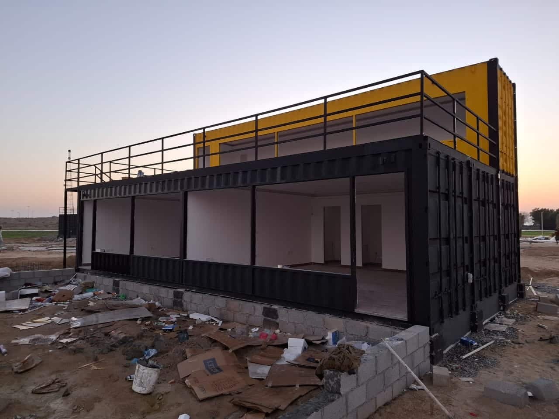
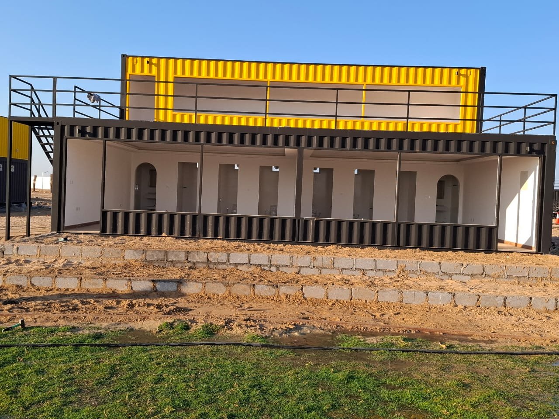
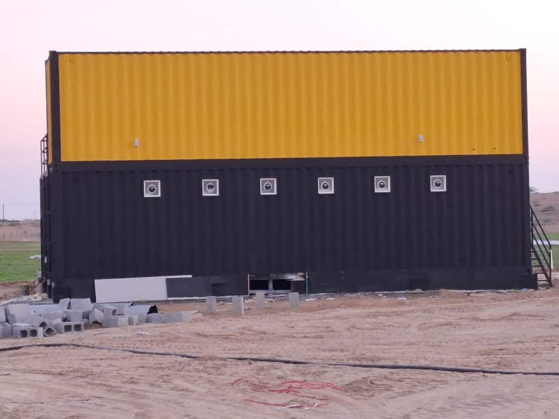
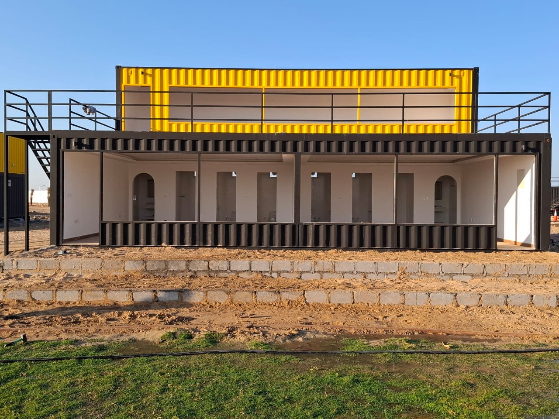
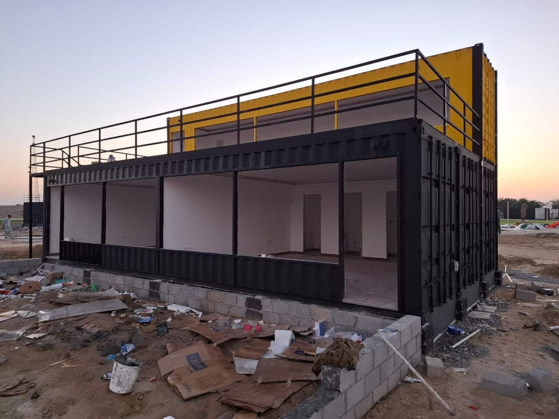
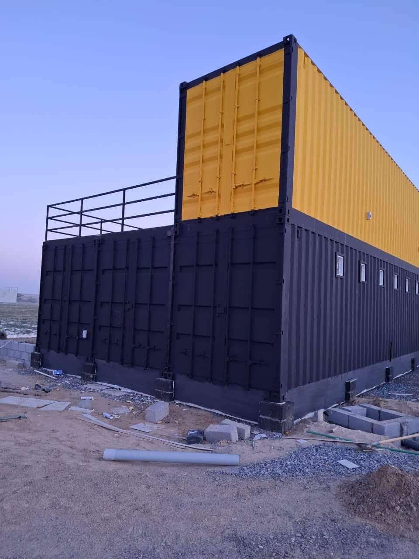
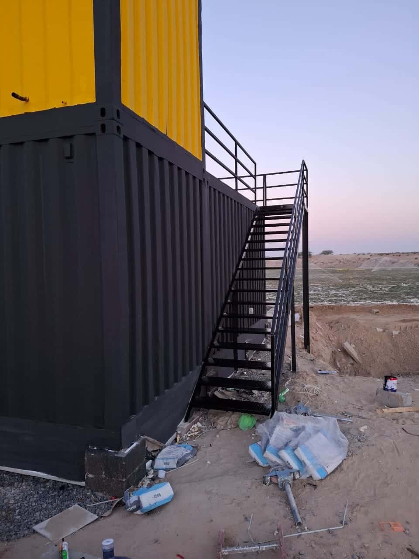
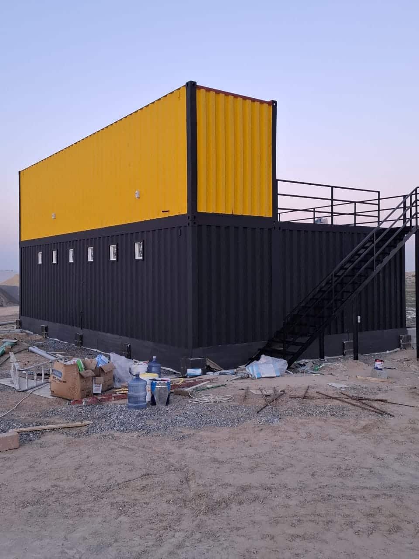
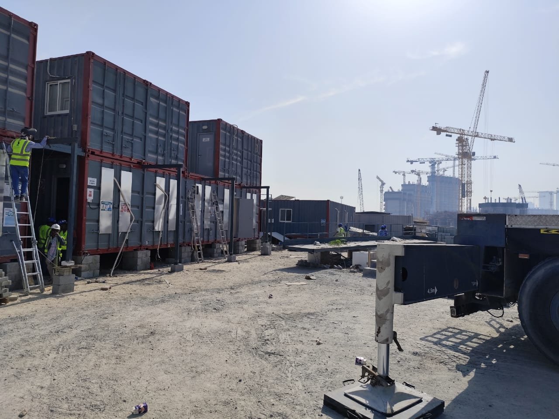
Explore a closer look at one of our custom containerized projects, featuring a two-storey modular configuration with external steel access, upper-level railings, customized openings, glazing, ventilation, and adaptable internal spaces.
The images capture different stages and angles of the structure, providing a clearer view of how container modules can be modified and combined to support larger project-specific building requirements.
Custom Two-Storey Containerized Modular Building
From Workshop to Site Installation
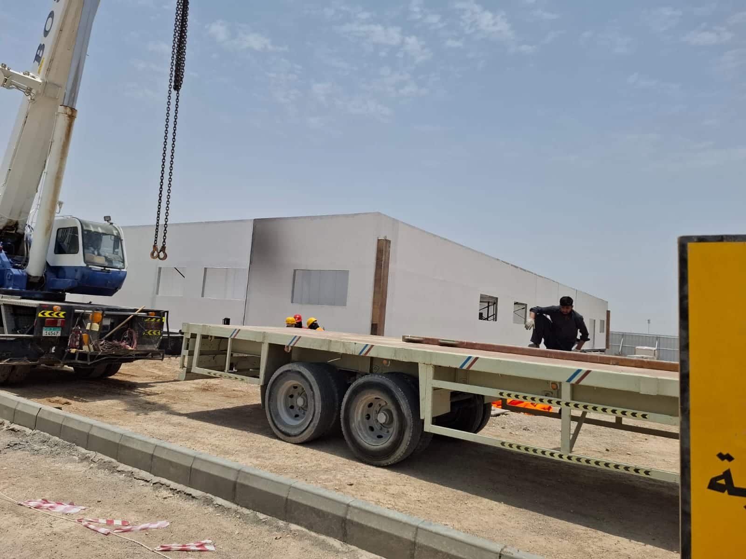
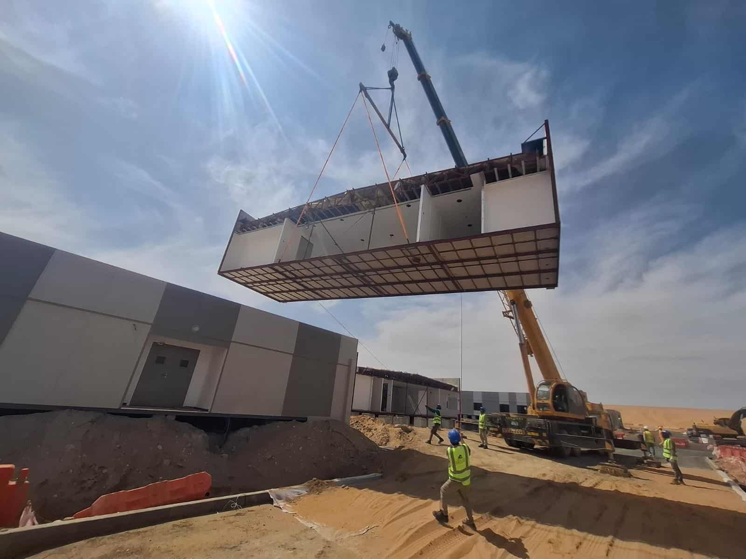
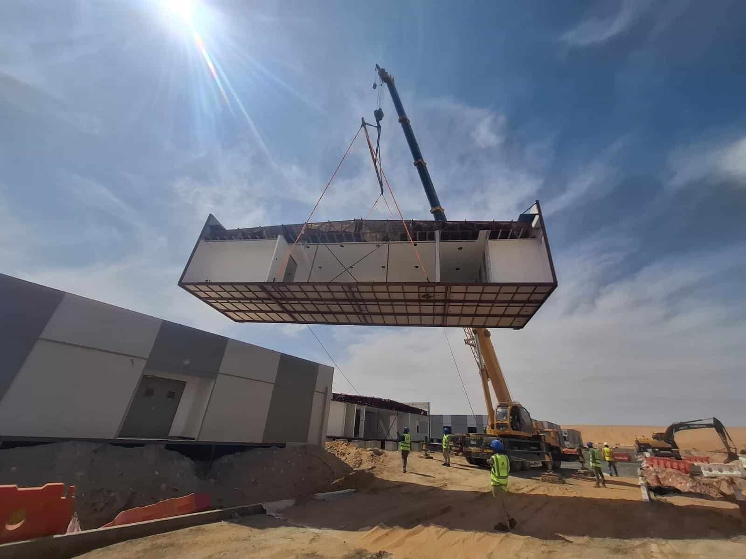
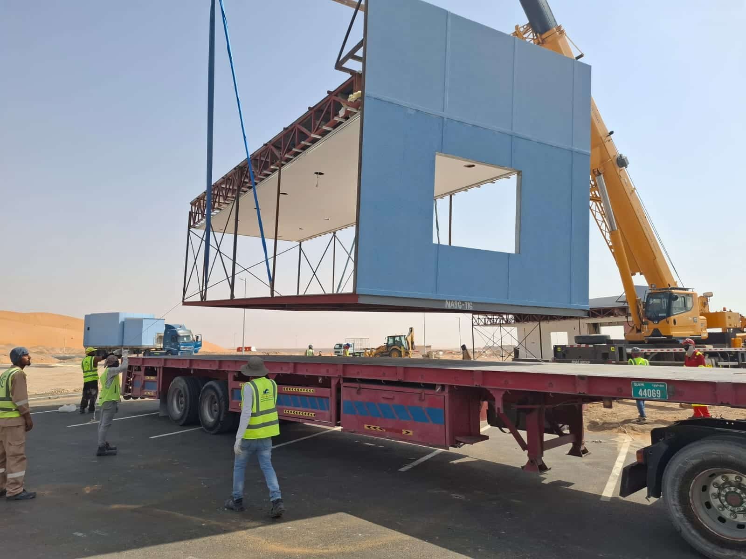
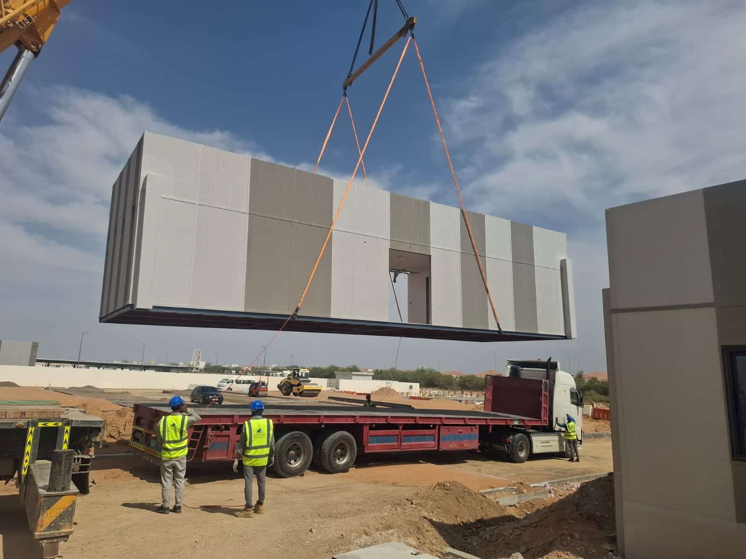
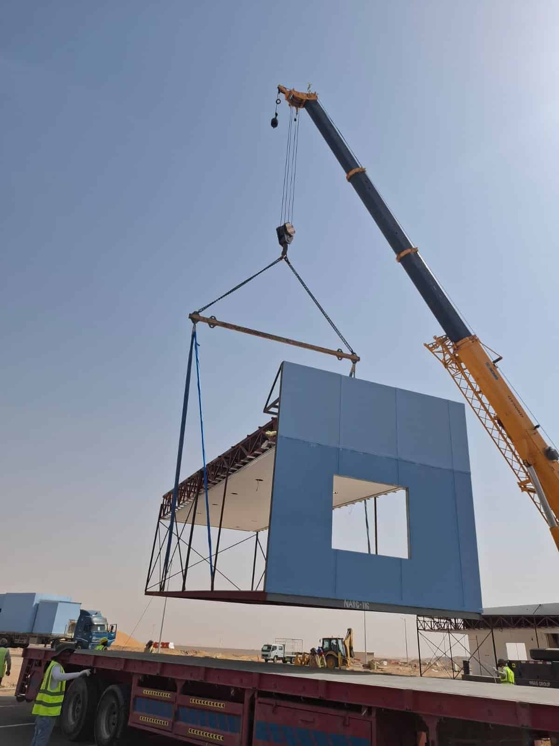
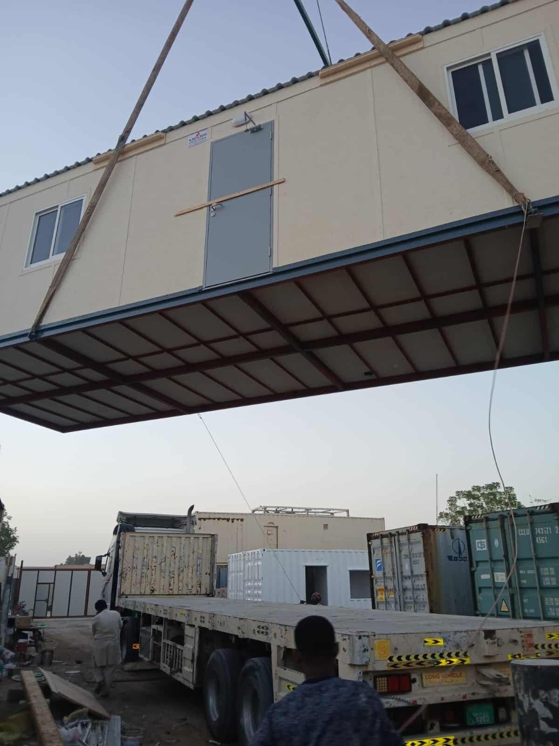
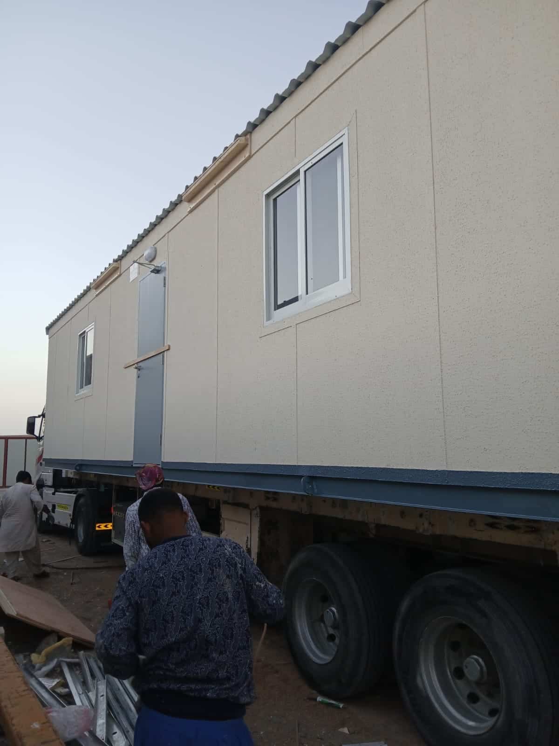
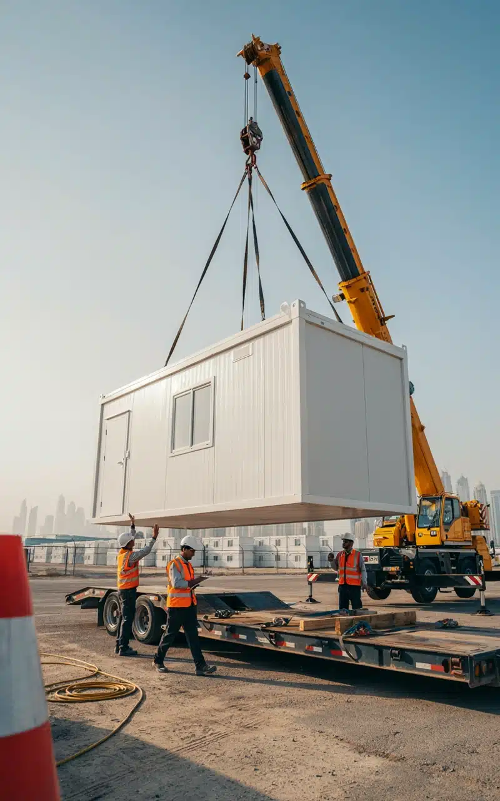
A successful prefab project involves much more than the finished structure. Populer Prefab coordinates the different stages required to prepare, move, lift, position, and install portable buildings safely at project sites.
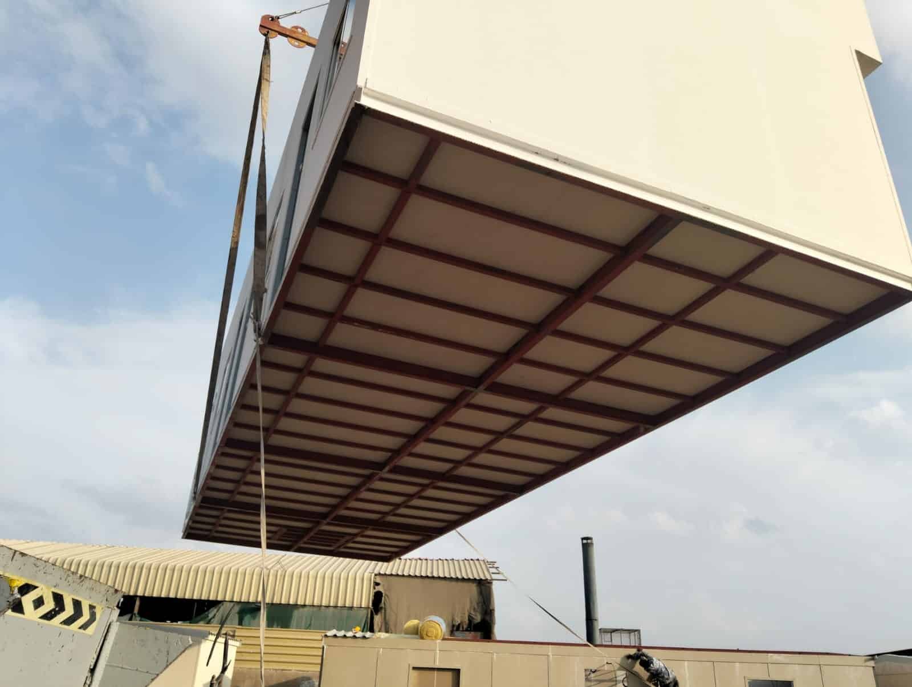
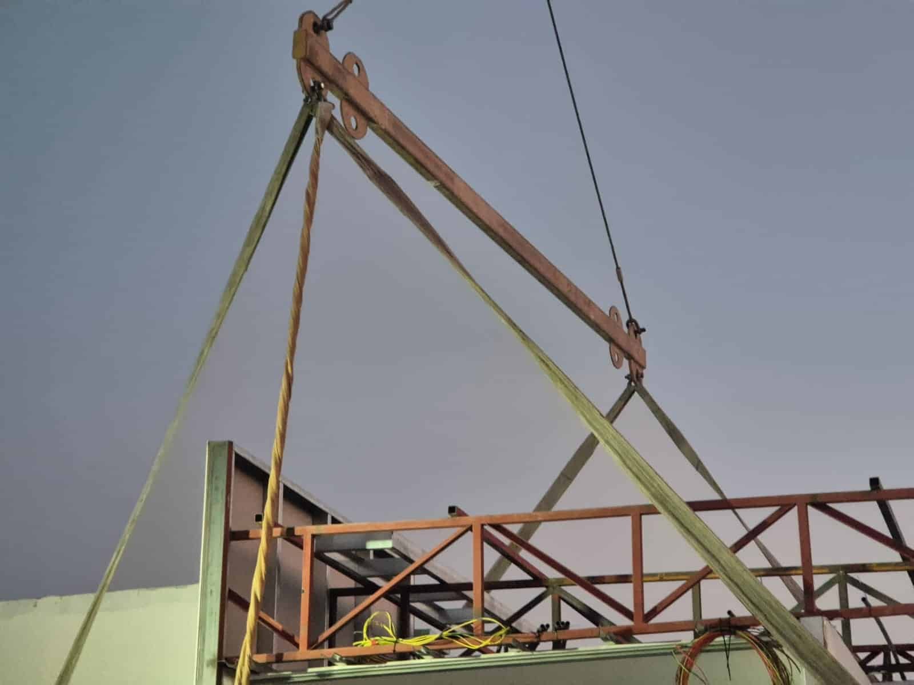
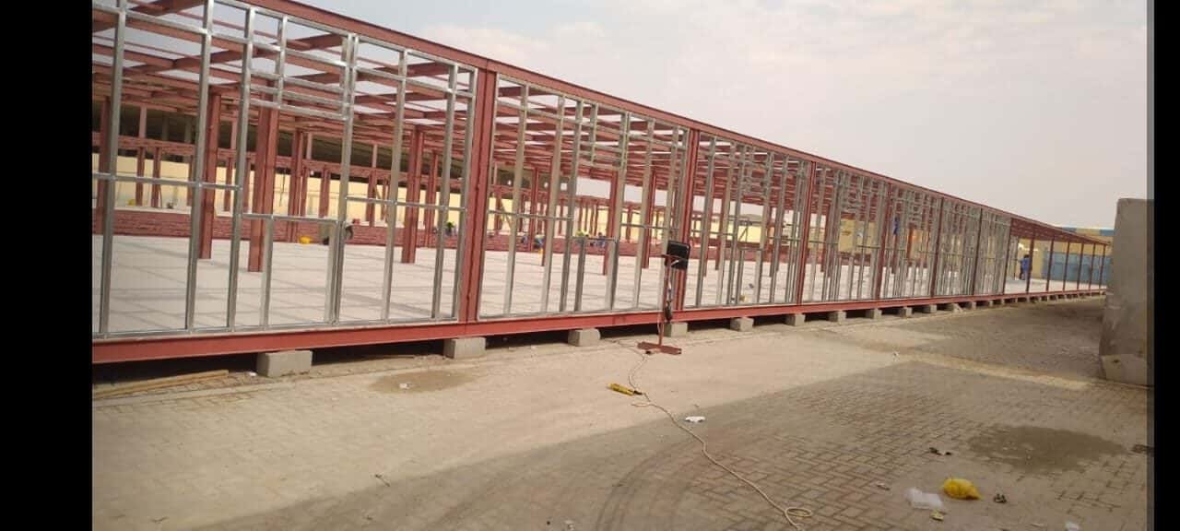
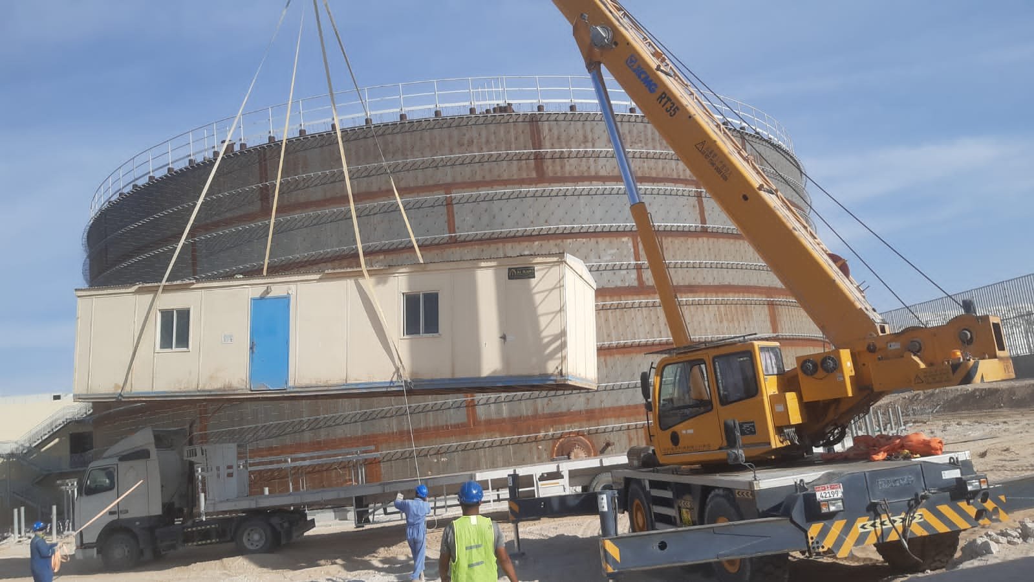
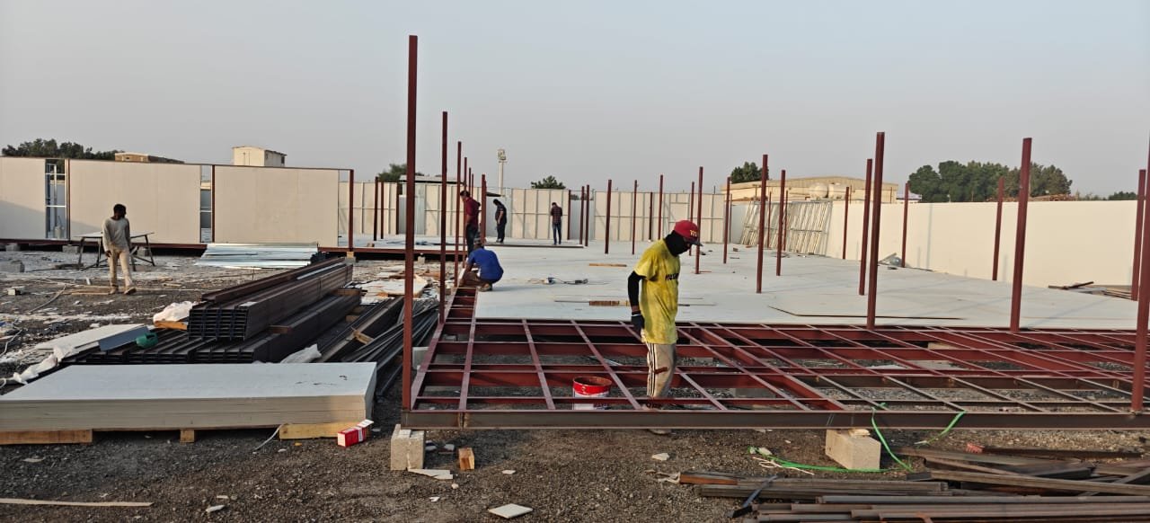
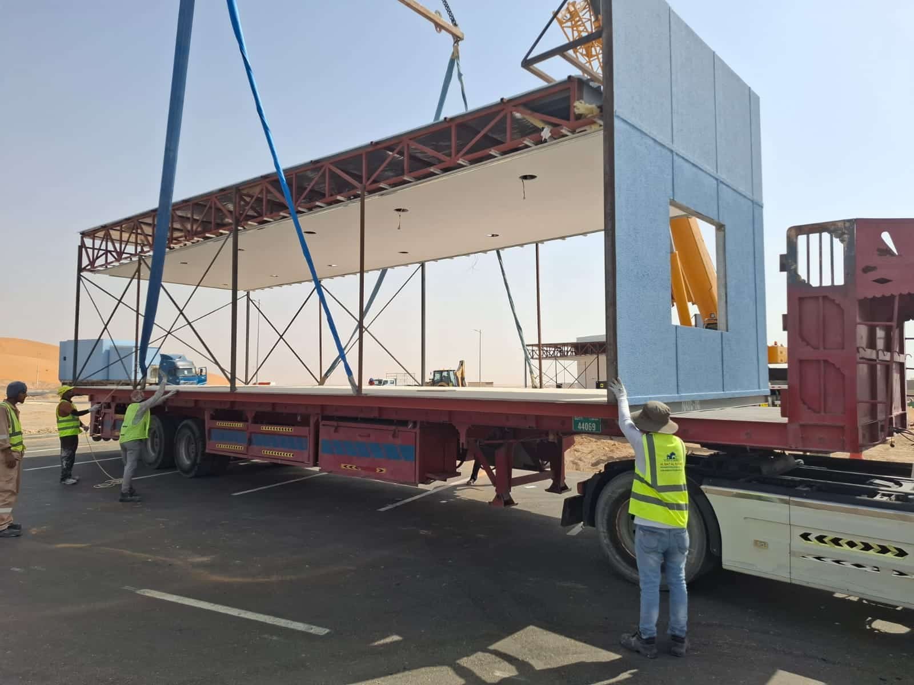
Our project images show real stages of fabrication, structural assembly, transportation, crane lifting, cabin relocation, positioning, and on-site installation. These processes allow prefabricated buildings to be prepared efficiently and installed with minimum disruption to ongoing site operations.
From individual portable cabins to larger modular structures, each unit is handled according to its size, configuration, access conditions, and project requirements.
Fabrication, Transportation & Installation
Prefab Interiors & Fit-Out Gallery
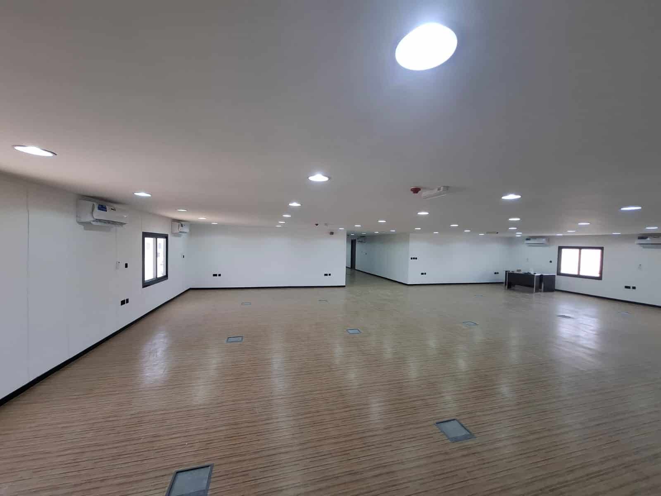
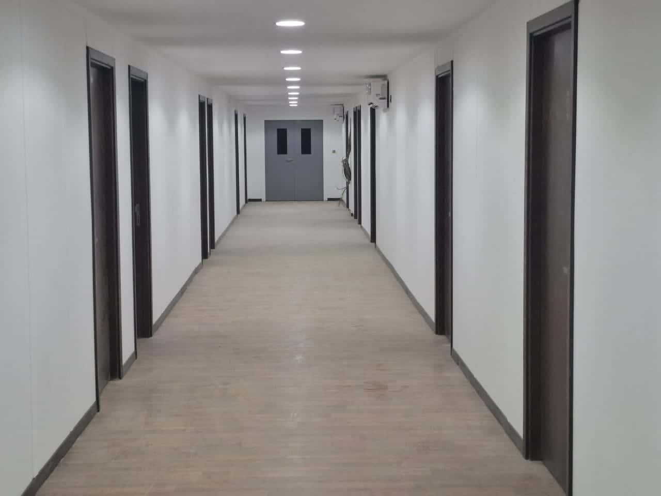
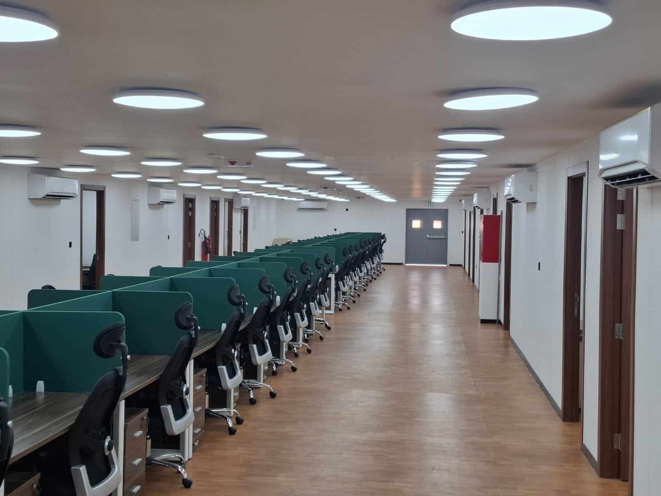
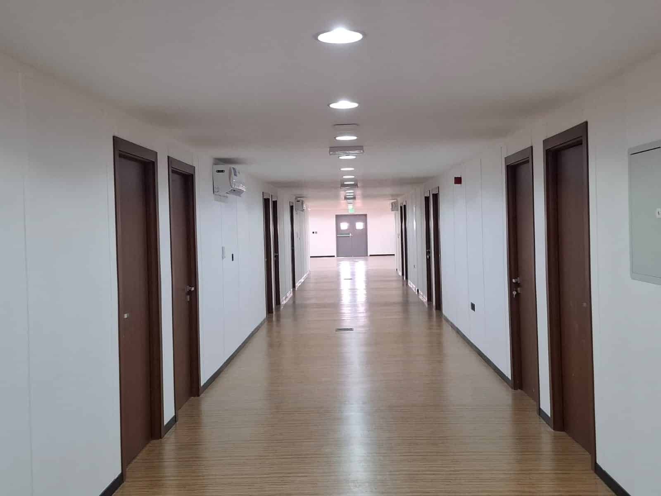
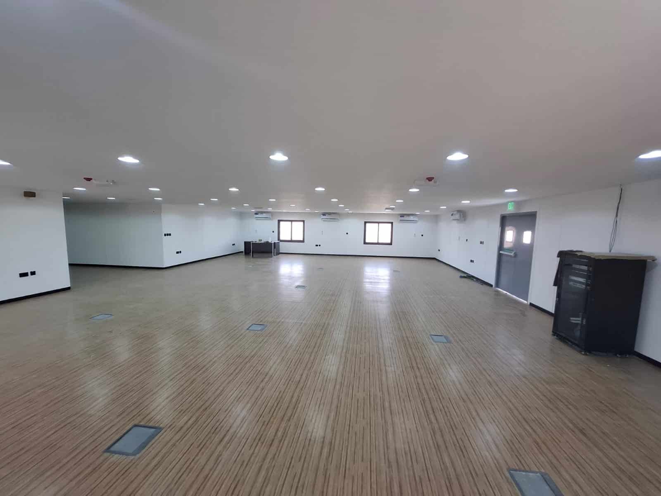
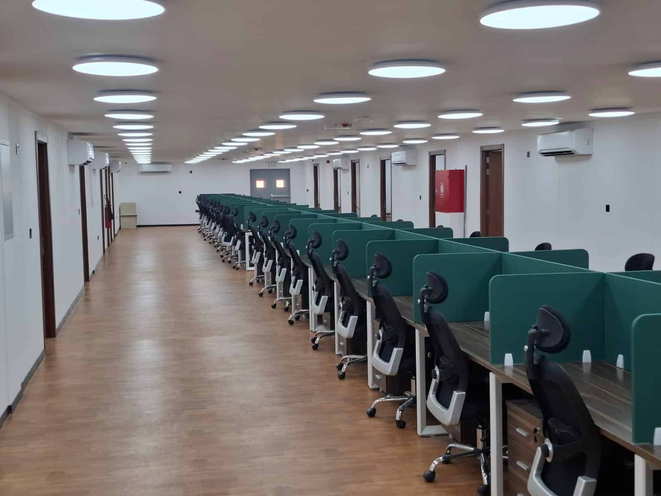
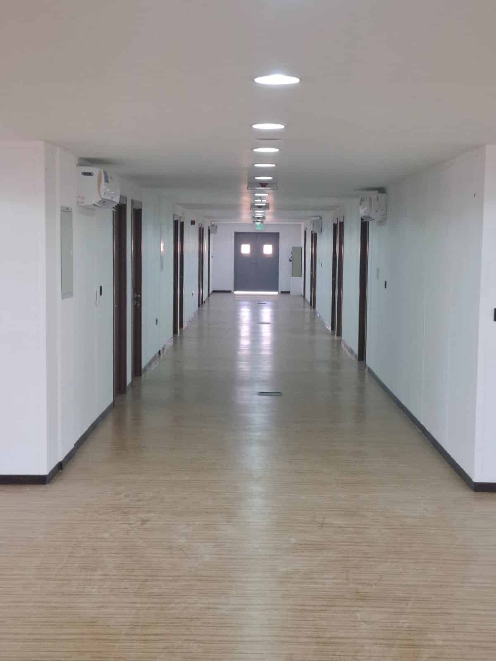
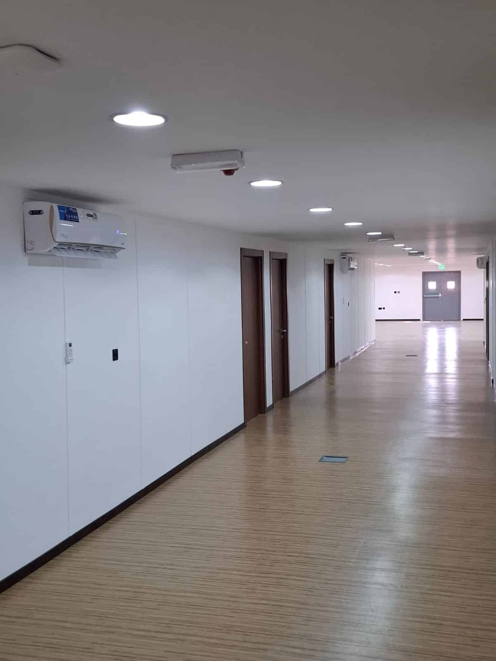
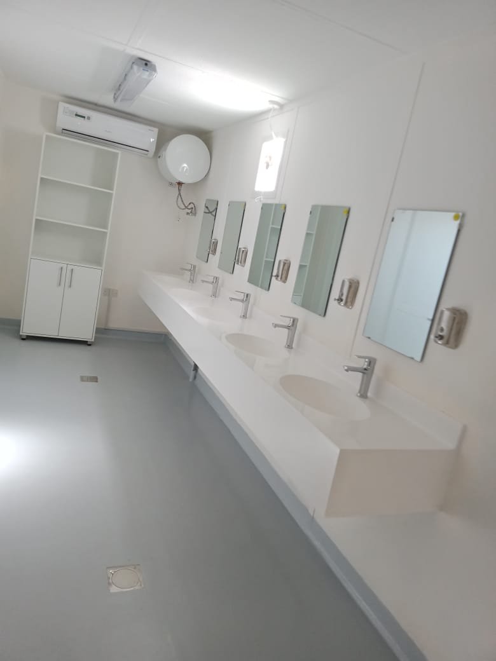
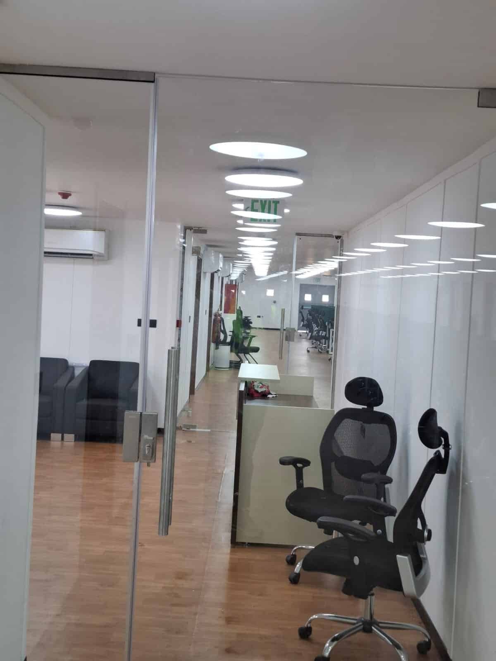
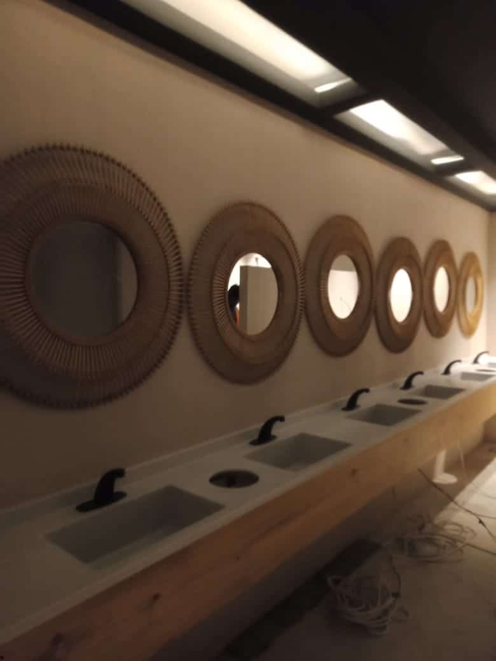
The inside of a prefab building can be configured around the way the space will actually be used. Populer Prefab provides interior layouts and fit-out solutions for offices, staff facilities, accommodation units, sanitary facilities, meeting spaces, and other modular applications.
Depending on project requirements, interiors can include partitions, flooring, lighting, electrical points, air conditioning, plumbing, sanitary fixtures, doors, ceilings, workstations, and other functional finishes.
Explore examples of completed interiors to see how prefab buildings can provide comfortable, organized, and practical working and living environments.
Completed Interior & Fit-Out Works