
Prefabricated Cabins Dubai
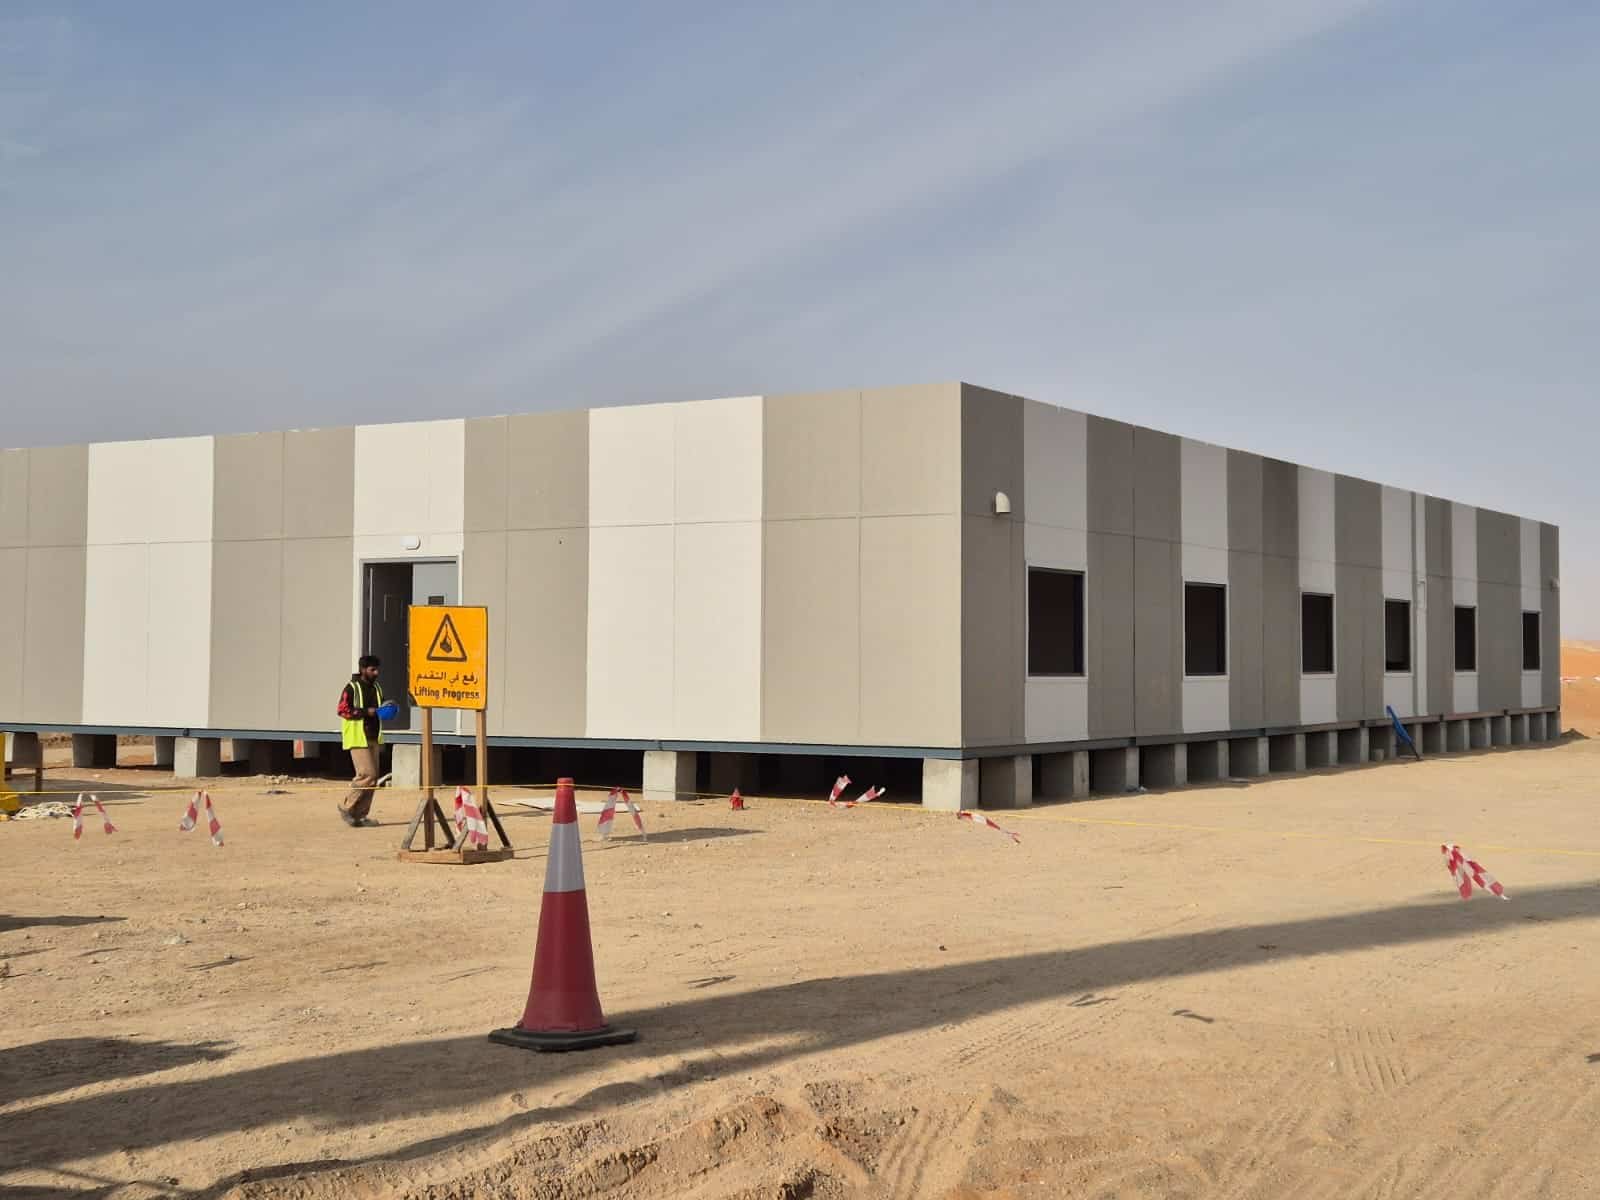
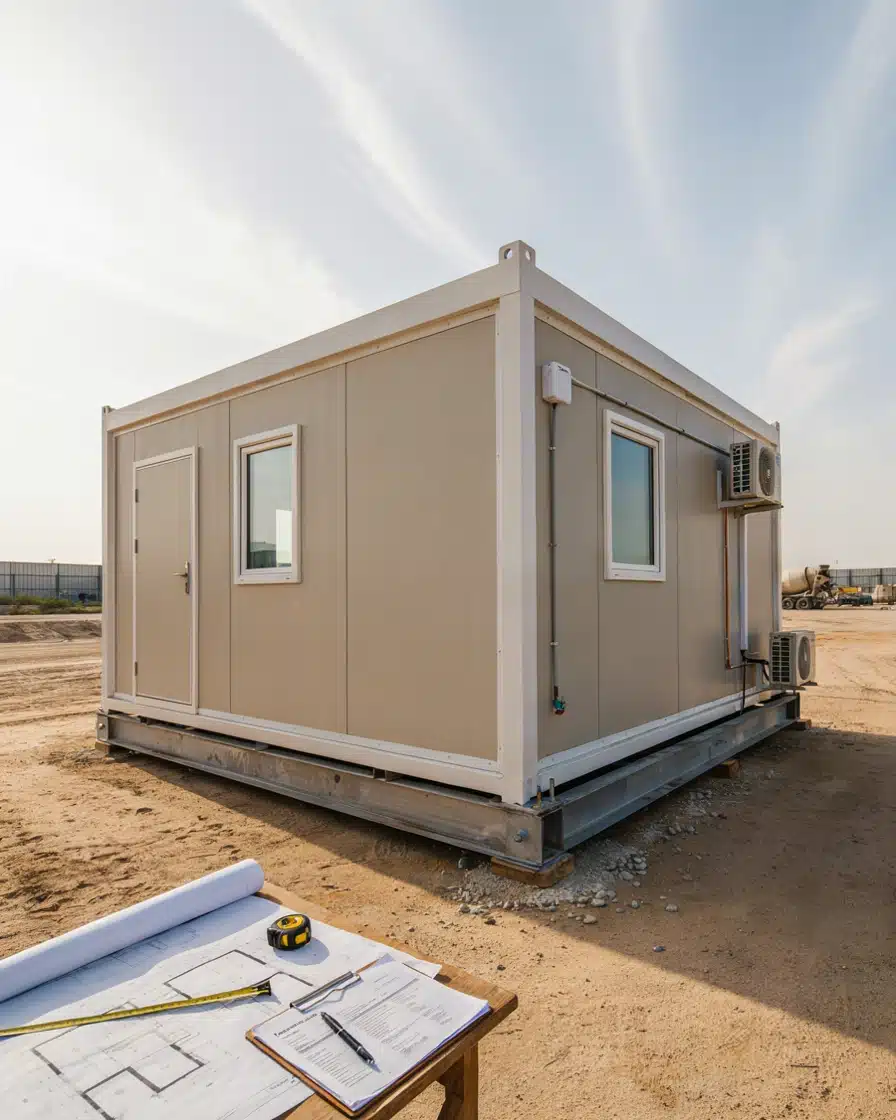
Populer Prefab provides high-quality Prefabricated Cabins Dubai for construction sites, offices, accommodation facilities, security areas and commercial projects. Our customized portable cabins are designed for durability, fast installation and UAE conditions.
Custom Prefabricated Cabins for Dubai Projects
Prefabricated cabins are modular structures prepared off-site and delivered to the project location for faster, more organized installation. They are widely used across UAE projects where flexible space, efficient site setup and the ability to adapt facilities as requirements change are important. Competitors serving the UAE commonly position prefab cabins for offices, workforce facilities, security, storage and other site applications.
At Populer Prefab, we provide prefabricated cabin solutions for businesses and project teams that need functional space without relying entirely on conventional on-site construction. Each requirement can be planned around its intended use, available site area, internal layout, occupancy, utilities and expected duration of use.
Whether you require a compact project office, a larger administrative facility, staff space or a purpose-built portable unit, our focus is on creating a practical configuration that works for the people using it every day.
Key Features of Our Prefabricated Cabin Solutions
A useful prefab cabin is not defined by appearance alone. Layout, insulation, access, utilities, finishes and future relocation requirements should all be considered before the unit is specified.
Features:
Project-Specific Layouts
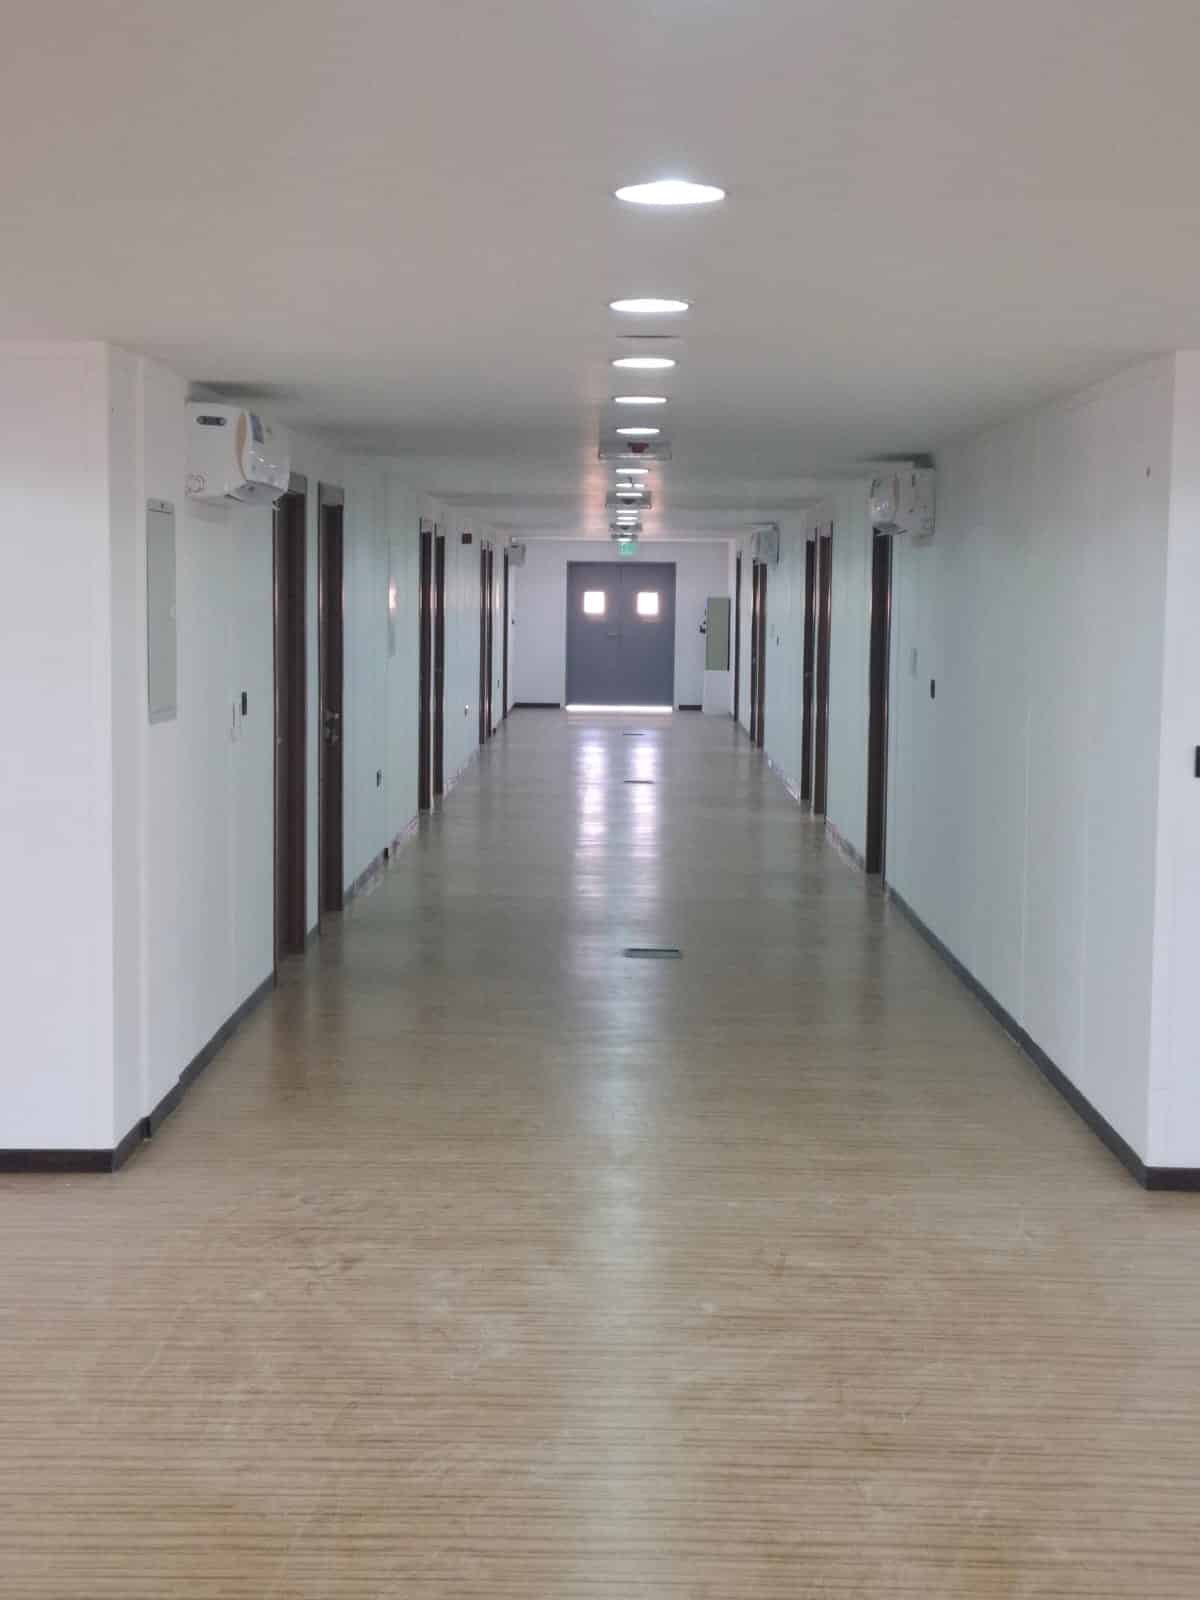
Internal space can be planned around offices, meeting areas, staff facilities, storage or other operational requirements.
Insulated Building Envelope Options
Suitable wall and roof configurations can be selected according to intended occupancy, site conditions and cooling requirements.
Doors, Windows & Partitions
Openings and internal divisions can be positioned to support circulation, daylight, privacy and practical use of the cabin.
Electrical & MEP Integration
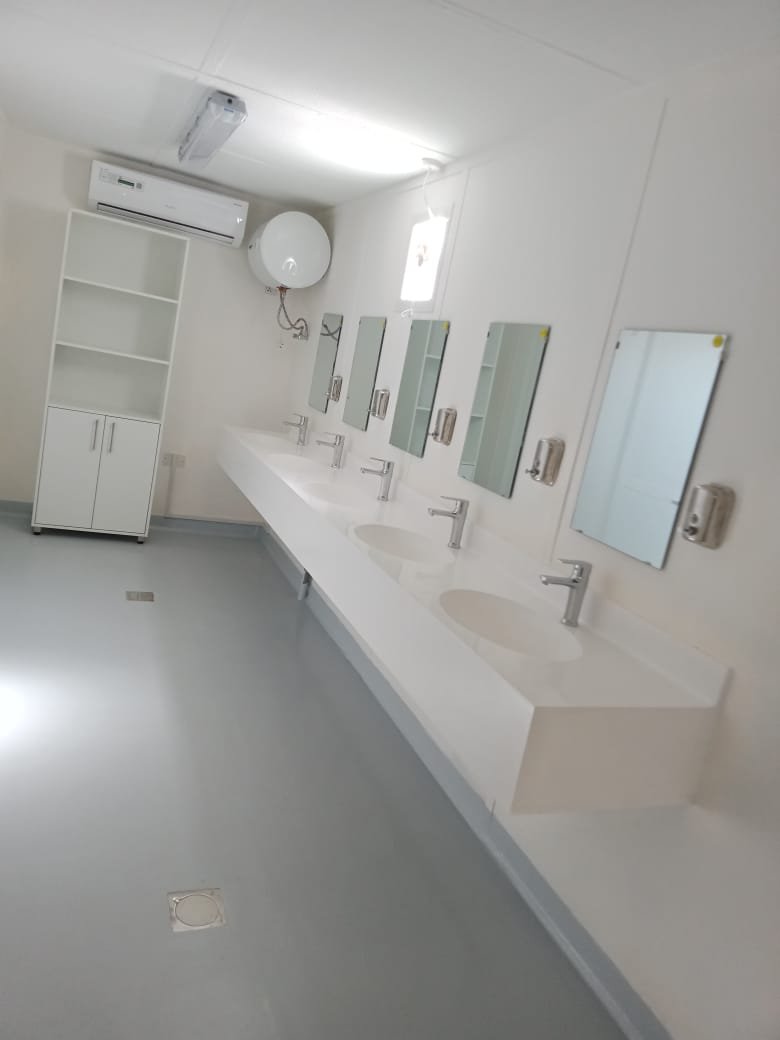
Lighting, power points, air-conditioning provisions, plumbing and other building services can be coordinated according to the project specification.
Interior Finish Options
Flooring, ceilings, wall finishes and other internal elements can be selected around the expected use and required finish level.
Portable Project Planning
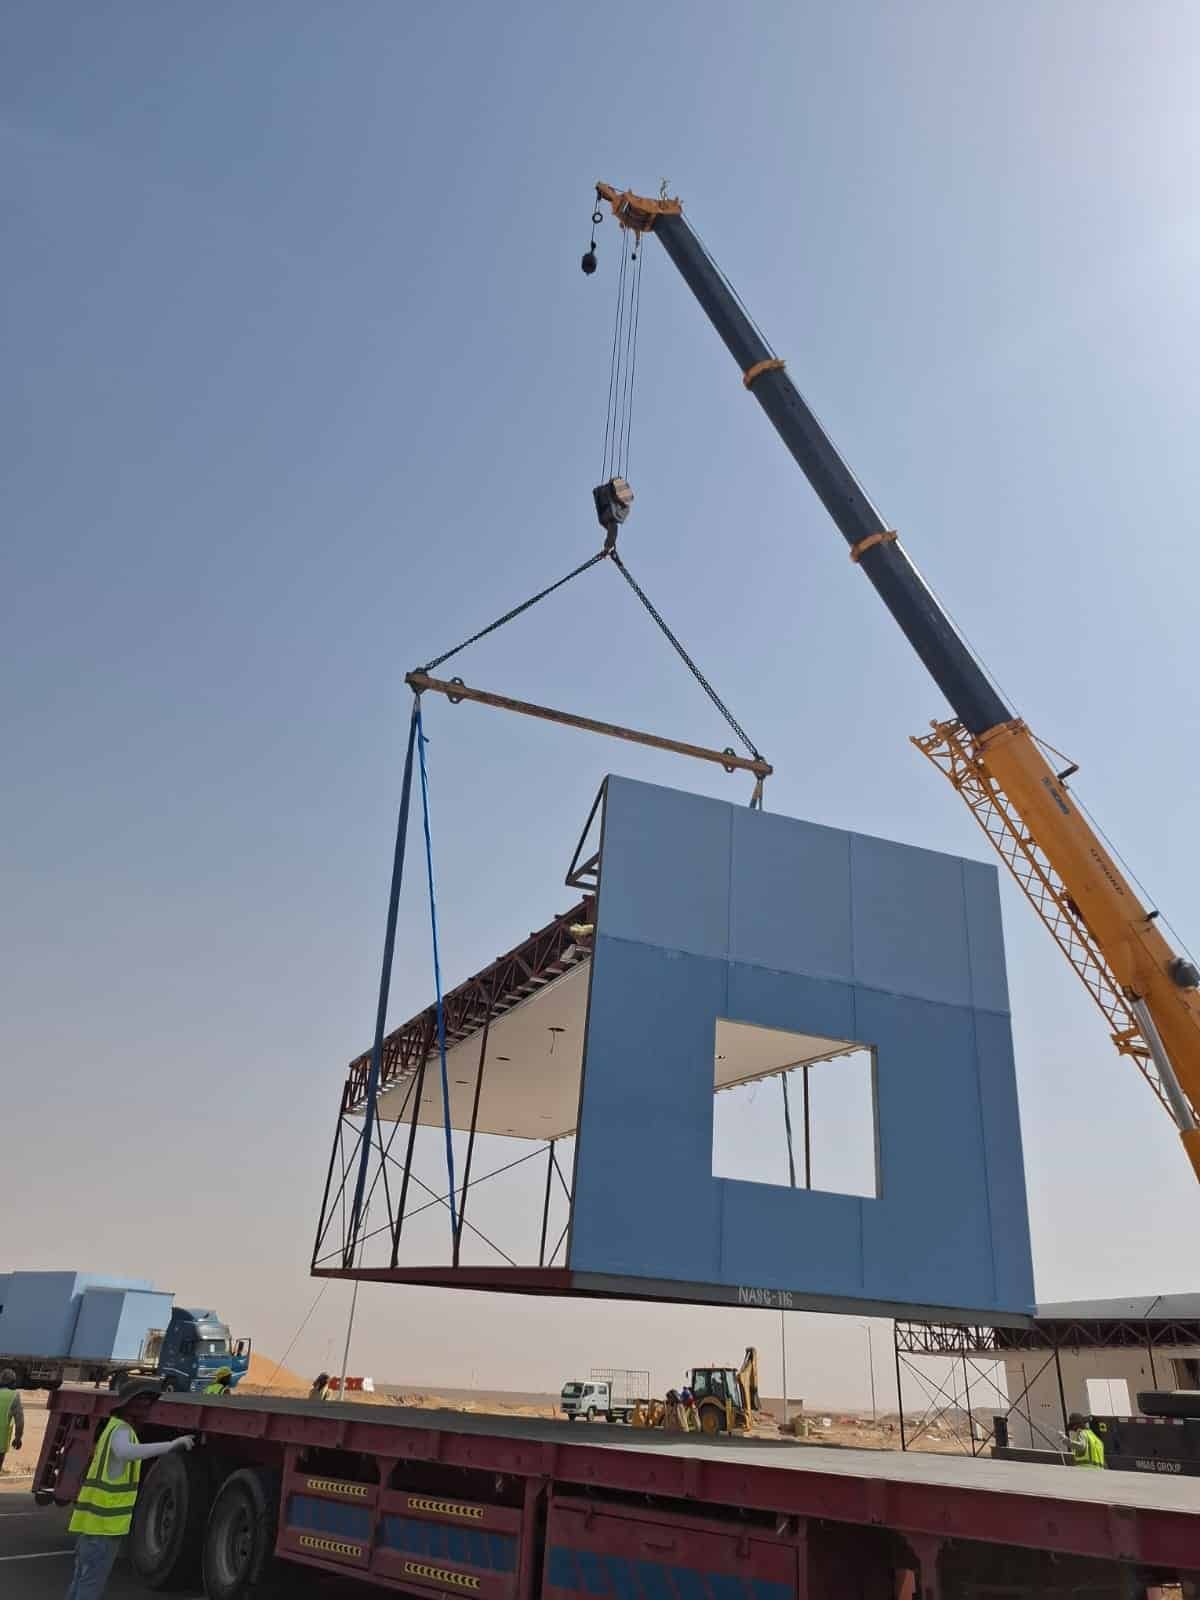
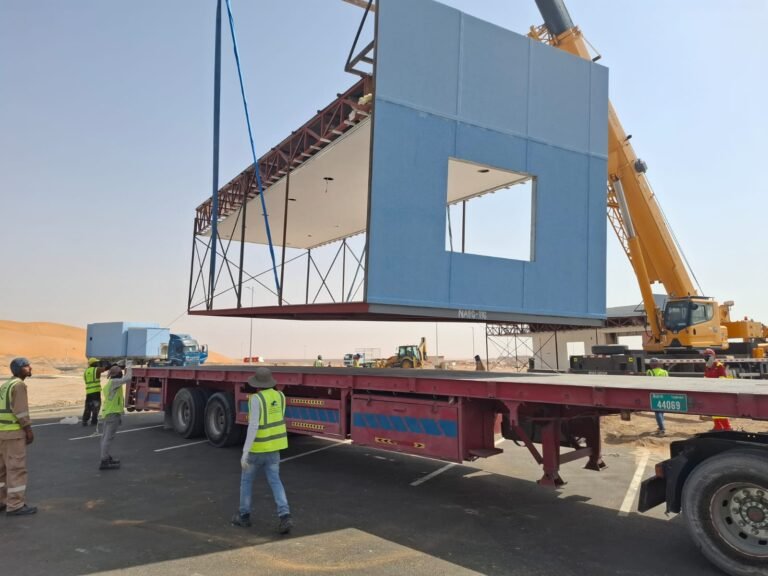
Where relocation is part of the project lifecycle, transport access, lifting and future positioning can be considered during planning.
Where Are Prefabricated Cabins Used in Dubai?
Prefabricated cabins can support a wide range of temporary, semi-permanent and project-based space requirements. UAE suppliers commonly serve construction, commercial and industrial applications ranging from offices and accommodation to security and utility facilities.
Applications
Construction Site Offices
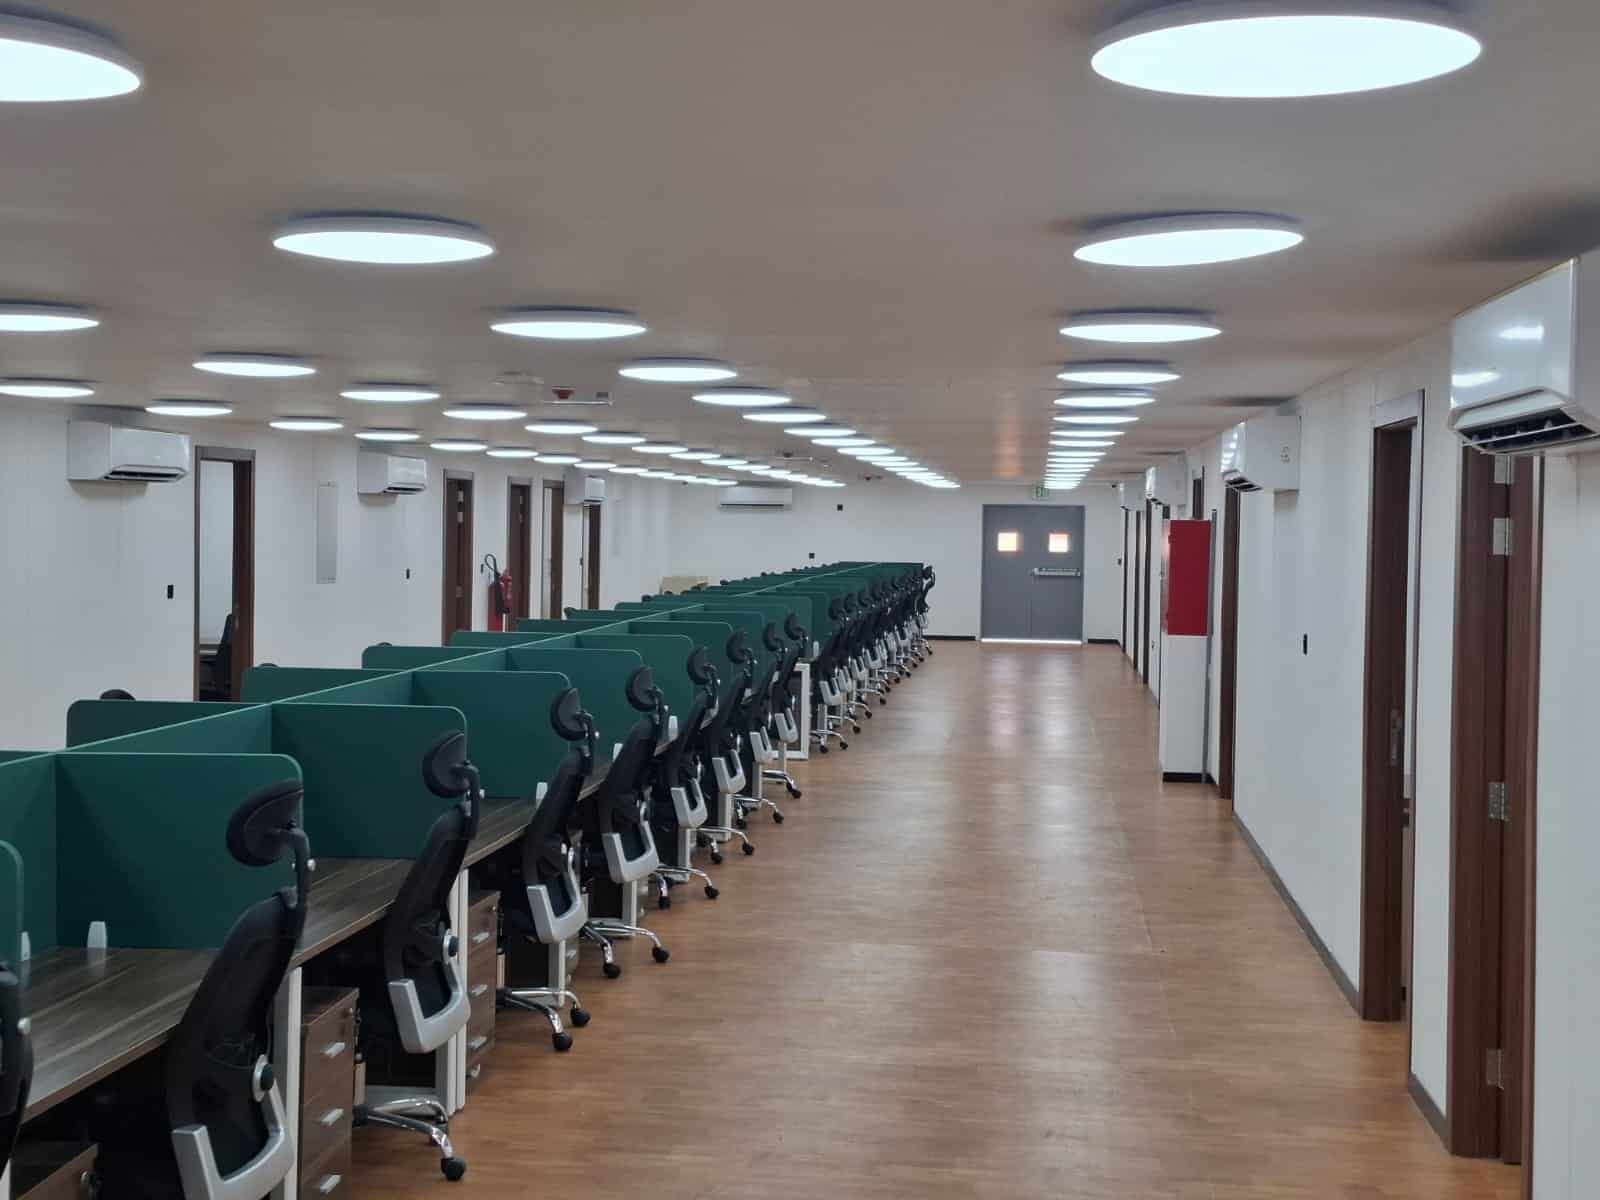
Functional workspaces for project managers, engineers, supervisors and administrative teams.
Project Administration Cabins
Flexible office space for meetings, documentation and day-to-day site coordination.
Staff & Workforce Facilities
Portable spaces configured around staff welfare or project-support requirements.
Meeting & Coordination Rooms
Dedicated spaces for client meetings, briefings and operational discussions.
Storage & Utility Cabins
Secure enclosed space for equipment, supplies or project-specific utility requirements.
Temporary Commercial Space
Adaptable units where a business needs additional operational space for a defined period.
Multi-Unit Project Facilities
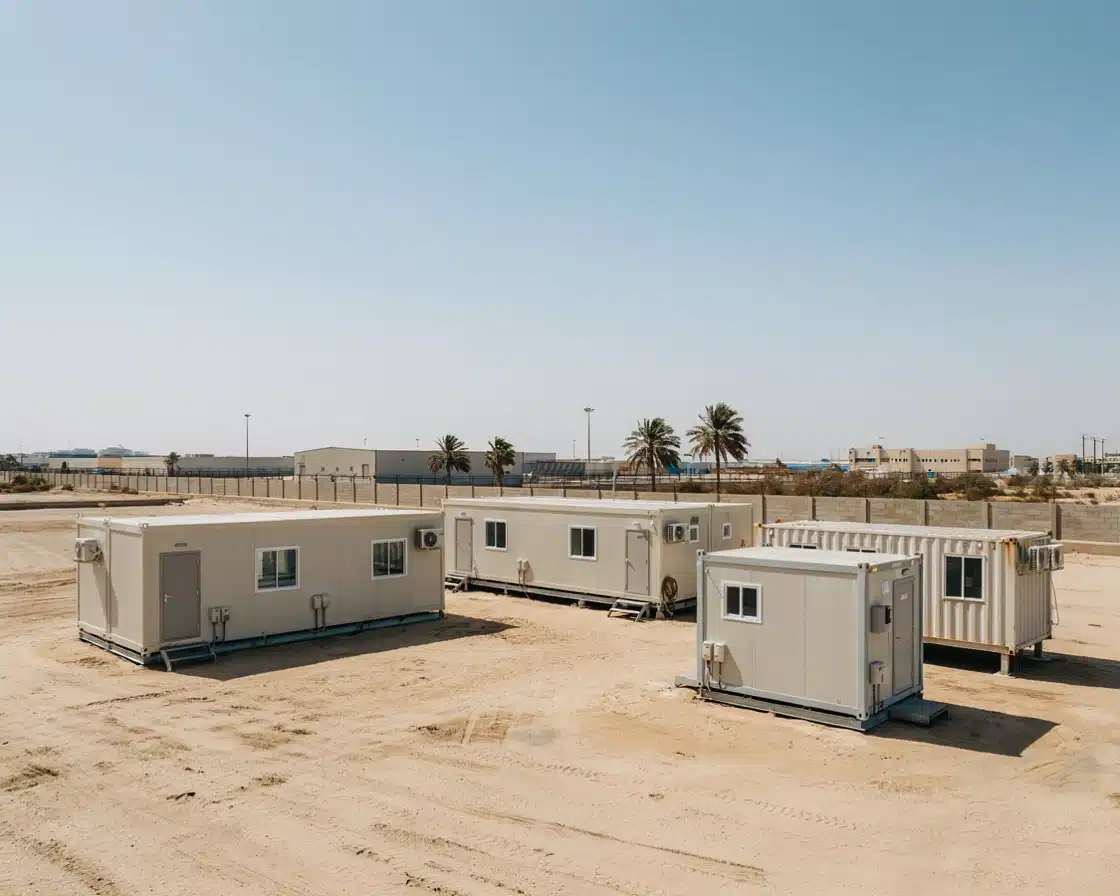
Multiple prefab units can be planned together when a project requires more than a single room or cabin.
Why Choose a Prefabricated Cabin for a Dubai Project?
Flexible Project Deployment
A prefab approach allows much of the structure to be prepared away from the final site, helping reduce the amount of building activity required at the installation location.
Adaptable Space
Layouts can be planned for different operational needs instead of forcing every project into a single standard configuration.
Easier Expansion
Where the system and site allow it, additional modular space can be considered as project requirements grow.
Relocation Potential
Portable units can be particularly useful for contractors and businesses whose facilities need to move as projects change location.
Integrated Services
Electrical, cooling, plumbing and other requirements can be considered alongside the cabin instead of being treated only as an afterthought.
What Information Do We Need Before Quoting a Prefab Cabin?
The most useful prefab cabin quote starts with the right project information. Providing the following details helps us understand the unit you actually need rather than quoting a generic cabin that may not suit your site.
Ask customers for:
1. Intended use – office, staff facility, storage, meeting room or another requirement
2. Required dimensions or available site area
3. Number of occupants
4. Preferred internal layout and partitions
5. Doors and windows required
6. AC, electrical, plumbing or sanitary requirements
7. Interior and exterior finish expectations
8. Project location and site access
9. Expected duration of use
10. Required delivery or installation schedule
Customize Your Prefabricated Cabin
Yes, a prefabricated cabin can be configured around different layouts, finishes and building-service requirements. The exact options depend on the cabin design, intended use and project specification.
A site office and a staff facility should not automatically receive the same configuration. Populer Prefab works around the intended purpose of the unit so the layout can support actual day-to-day operations.
Project specifications may include:
1. Internal partitions
2. Office or meeting layouts
3. Doors and window positions
4. Flooring and ceiling finishes
5. Electrical points and lighting
6. AC provisions
7. Plumbing requirements
8. Pantry or sanitary areas
9. Exterior finishes
10. Additional project-specific features
From Requirement to Site Setup
01 – Tell Us What You Need
Share the cabin use, dimensions, location, quantity and required facilities.
02 – Layout & Requirement Review
We review the space requirements, internal arrangement and project-specific features.
03 – Specification
Materials, finishes, openings and MEP requirements are coordinated around the agreed scope.
04 – Unit Preparation
The prefab unit is prepared according to the confirmed project requirements.
05 – Delivery & Placement
Transportation and site placement are coordinated based on access and project conditions.
06 – Final Setup
Required connections, finishing items and project handover activities are completed according to the agreed scope.
Which Portable Building Solution Is Right for You?
| Solution | Best Suited For | Main Advantage |
|---|---|---|
| Prefabricated Cabin | Site offices, staff facilities, general project use | Flexible layout and purpose-built configuration |
| Containerized Unit | Rugged offices, storage and converted spaces | Strong container-based structure |
| Sandwich Panel Cabin | Insulated portable spaces | Lightweight insulated panel construction |
| Security Cabin | Entrances and controlled-access areas | Compact design with visibility |
| Rental Cabin | Temporary or short-duration needs | No permanent unit purchase required |
Why Work With Populer Prefab?
Populer Prefab supports clients across the prefab project lifecycle rather than treating the cabin as an isolated product. Our wider service capability includes containerized units, sandwich panel cabins, security cabins, MEP work, shifting and maintenance, and rental solutions, allowing project requirements to be coordinated through a broader prefab service offering.
Key Points
Project-Focused Solutions
We start with how the space will actually be used.
Layout Flexibility
Cabin requirements can be planned around the available space and operational needs.
MEP Support
Relevant electrical, mechanical and plumbing requirements can be coordinated with the project scope.
Delivery & Relocation Support
Support is available for moving and positioning portable project facilities.
Maintenance Support
Existing prefab facilities can be supported when repairs or refurbishment are required.
Rental Options
Temporary project requirements can also be supported through rental solutions.
Frequently Asked Questions
A prefabricated cabin is a modular structure prepared largely away from its final location and then transported to the site for installation. It can be configured for offices, staff facilities, storage and other project requirements.
Common uses include construction site offices, project administration rooms, staff facilities, security spaces, storage and temporary commercial or industrial facilities.
Yes. Depending on the design, customization can include size, partitions, doors, windows, flooring, interior finishes, electrical requirements, AC provisions and plumbing facilities.
They can be designed for UAE conditions when suitable insulation, sealing, ventilation, cooling and material specifications are selected for the intended application. The exact specification should be chosen according to the project and occupancy requirements.
There is no single accurate delivery time for every cabin. Lead time depends on dimensions, quantity, customization, material availability, MEP requirements, site access and whether the required unit is already available. Ask for a project-specific schedule before ordering.
Approval requirements depend on where the cabin will be installed, how it will be used, how long it will remain, and the wider project requirements. The project owner, consultant or contractor should confirm the applicable approvals before installation.
Dubai Municipality maintains building-permit procedures and the Dubai Building Code establishes minimum requirements relating to building health, safety, welfare and design. Therefore, avoid claiming on your website that every cabin is automatically “Dubai Municipality approved” unless you have documentation supporting that exact statement.
The required support depends on the cabin design, loads, ground conditions and intended duration of use. Some projects may use prepared blocks or other support systems, while larger or more permanent installations can require an engineered foundation solution.
Yes, suitable prefab cabins can be planned with electrical, lighting, AC, plumbing and sanitary requirements depending on the cabin use and project specification.
Many portable cabin systems are designed with relocation in mind. The condition of the unit, lifting arrangement, access, transportation route and new installation area should be assessed before moving it.
Buying generally makes more sense where the unit is required long-term or requires substantial customization. Rental can be more practical for temporary or short-duration projects. Populer Prefab also provides Rental Services for suitable project requirements.